03
Project — 03 · Mixed-Use Residential Towers
The Central
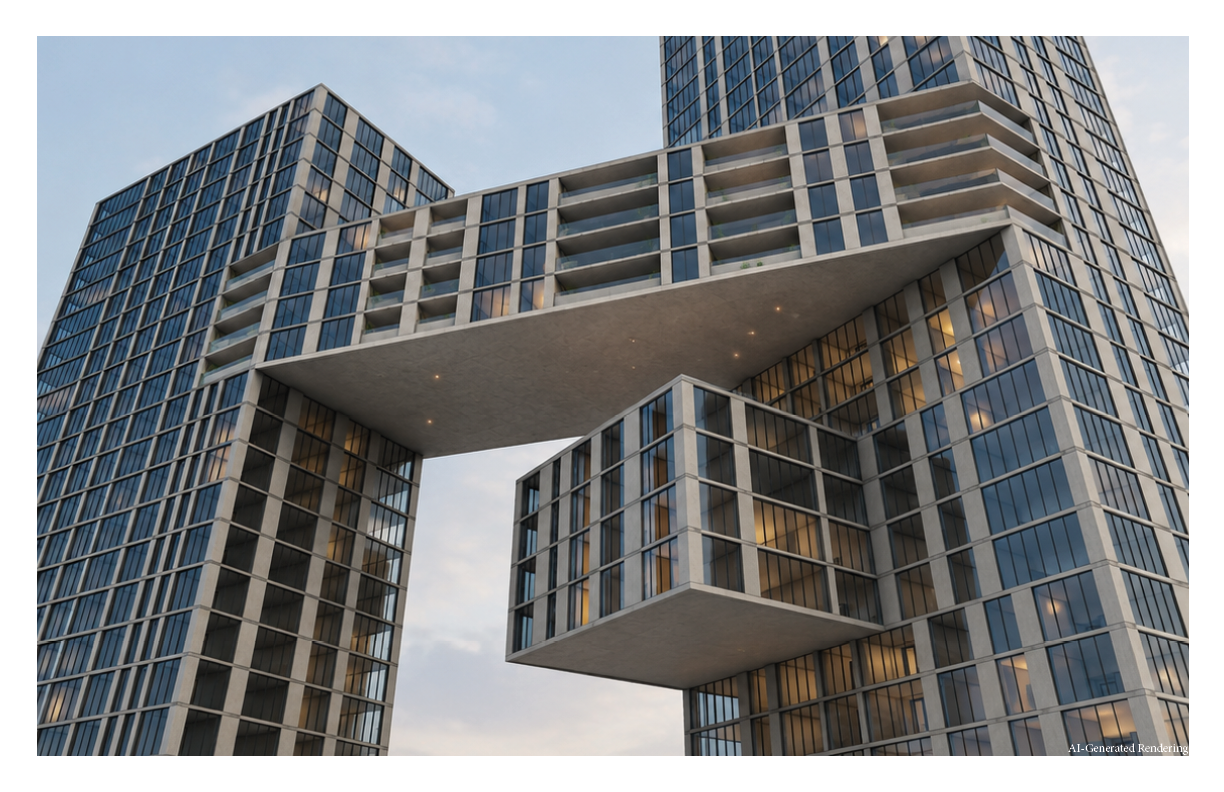
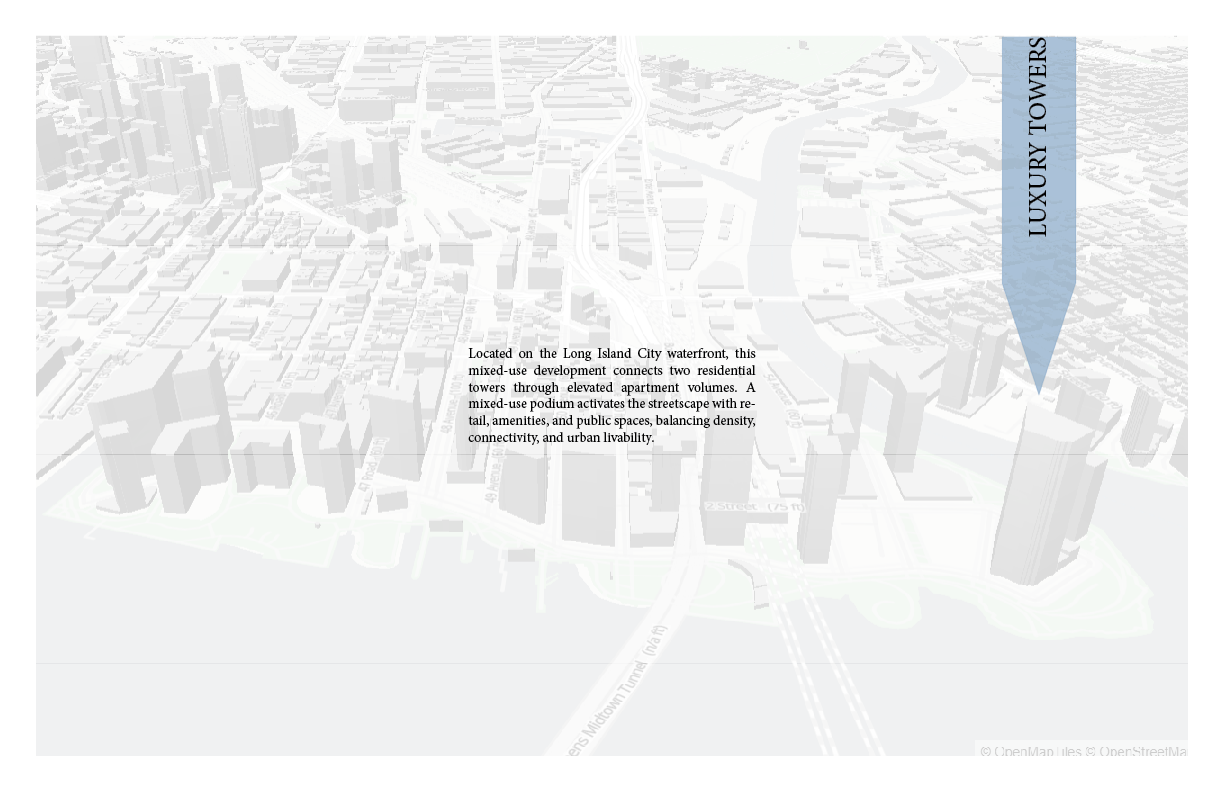
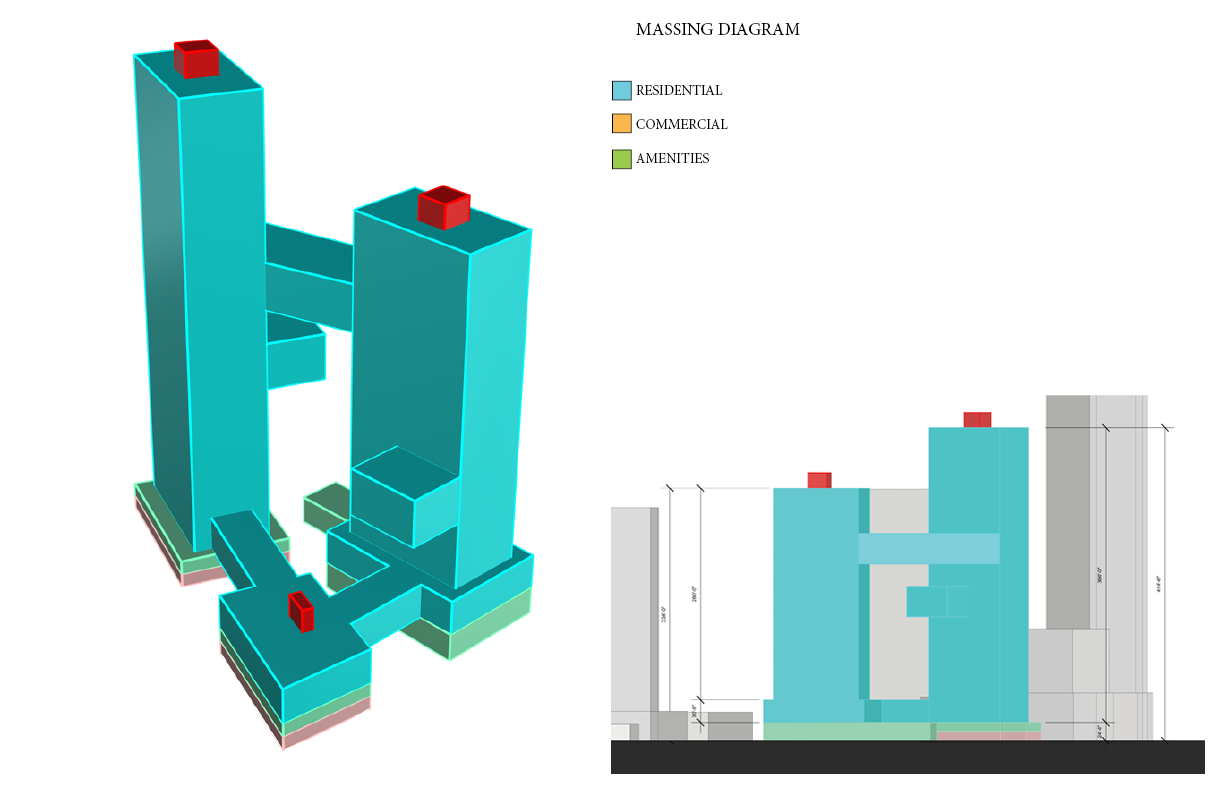
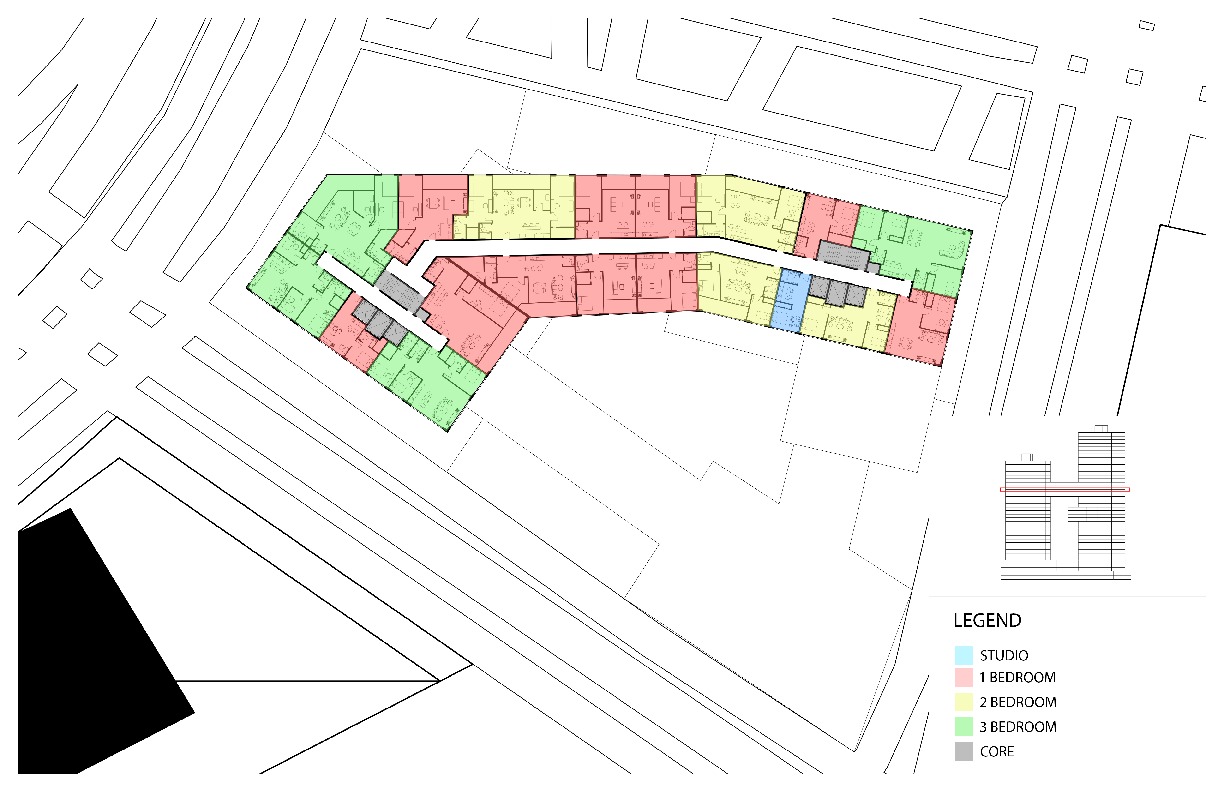
Located on the Long Island City waterfront, this mixed-use development connects two residential towers through elevated apartment volumes.
A mixed-use podium activates the streetscape with retail, amenities, and public spaces, balancing density, connectivity, and urban livability.
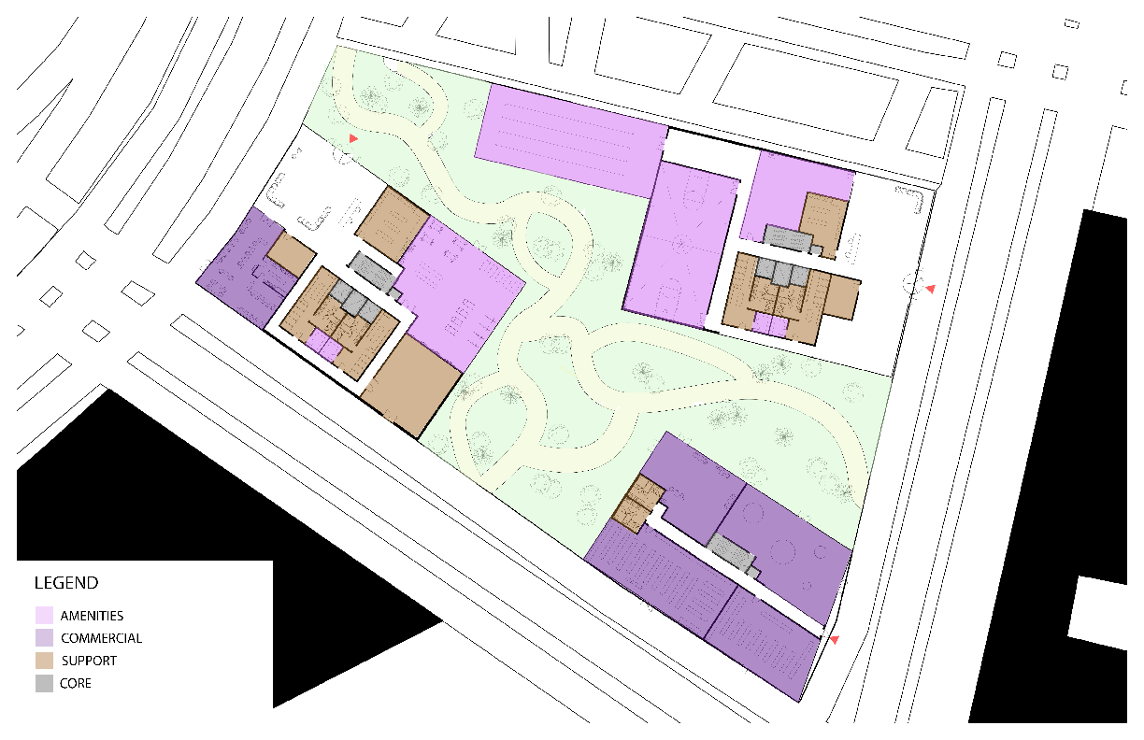
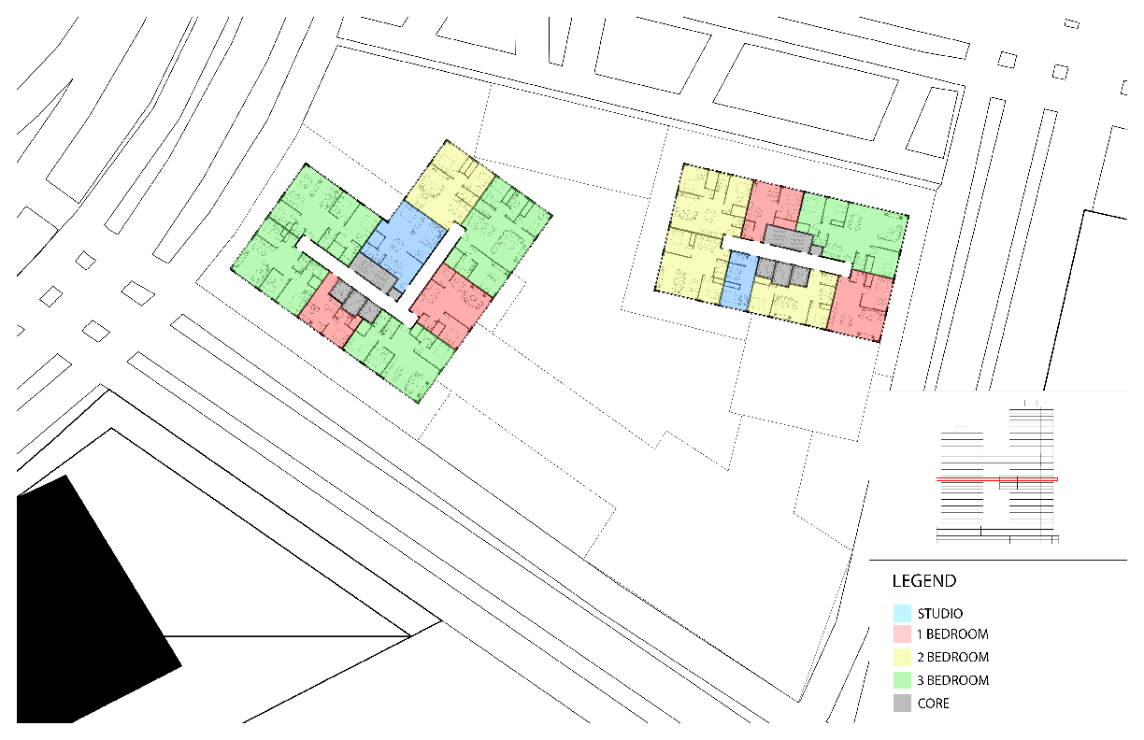
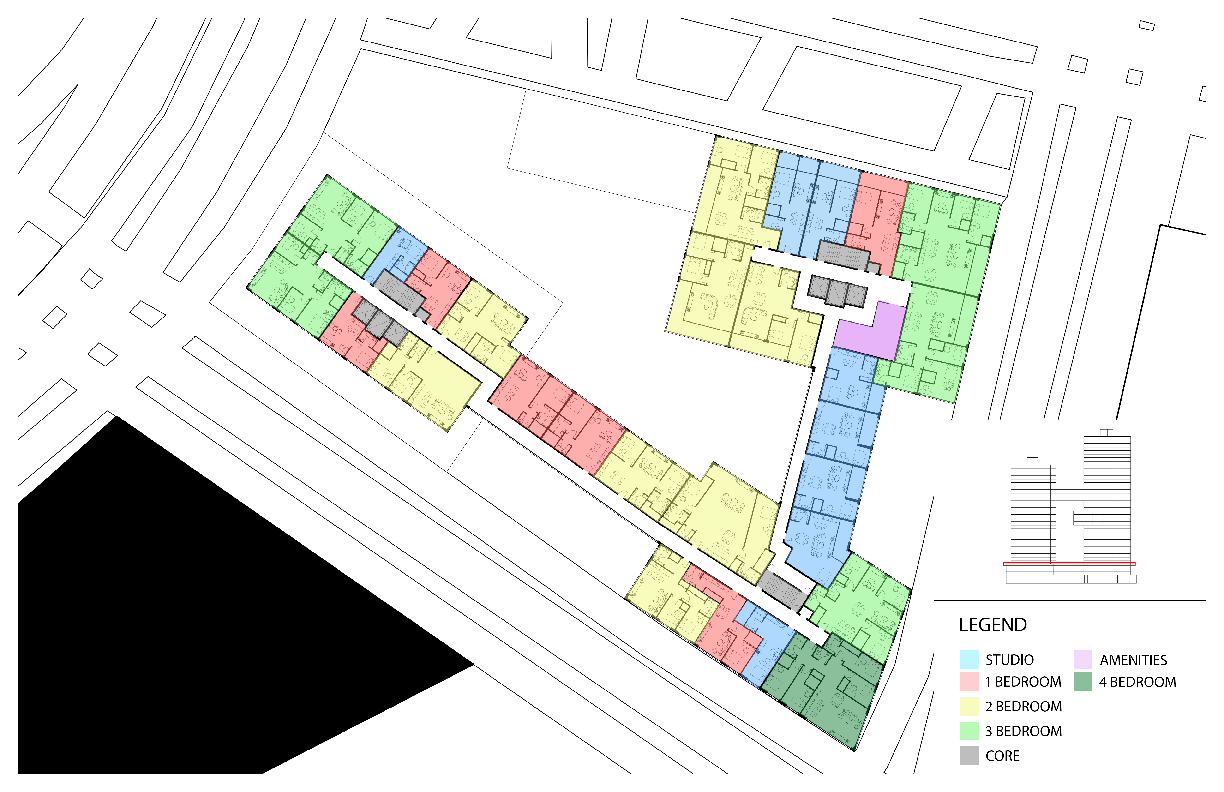
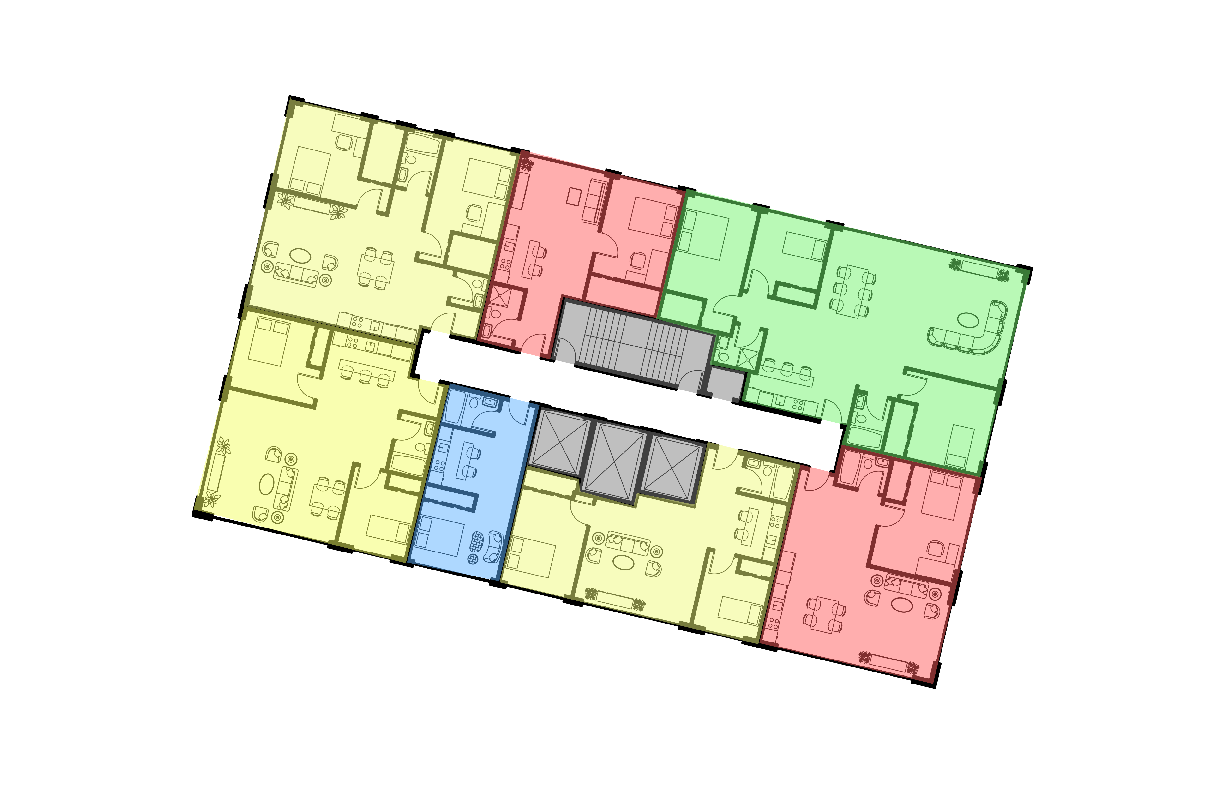
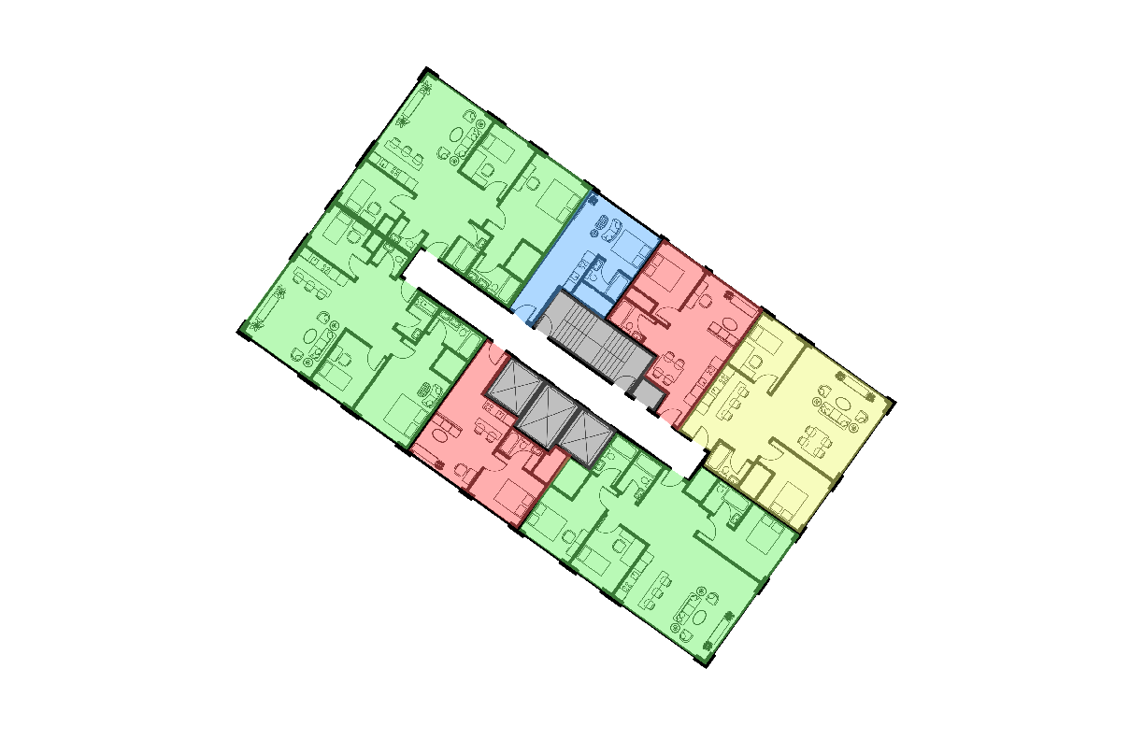
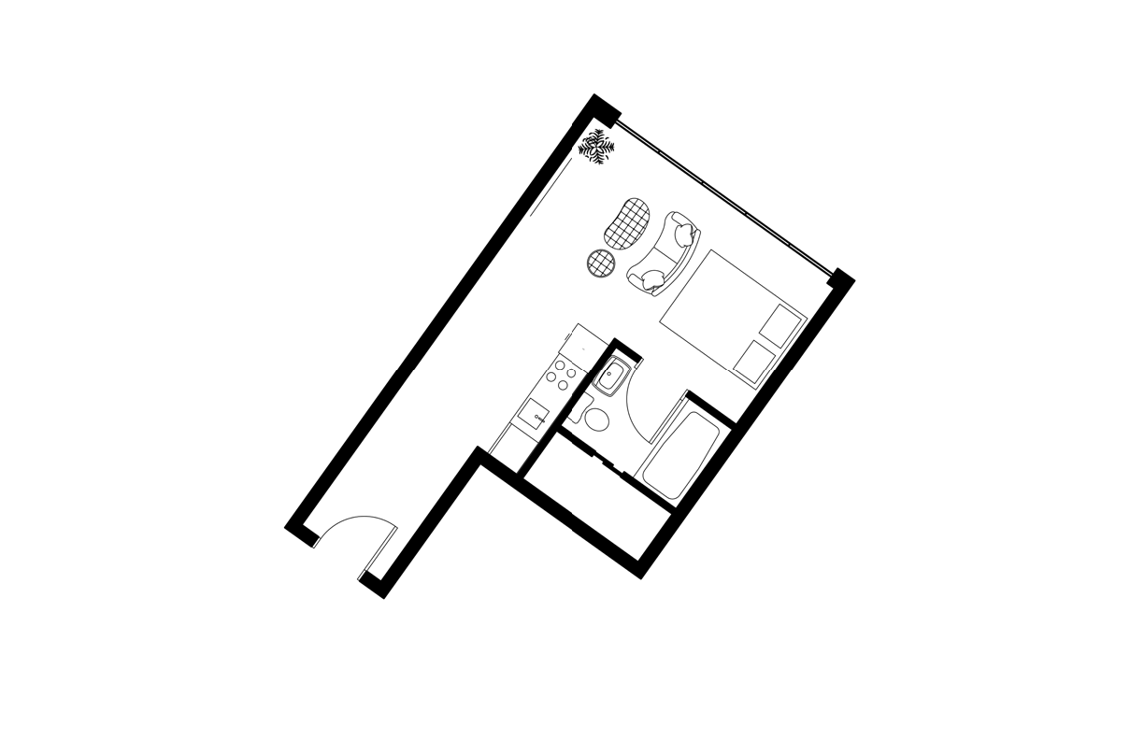
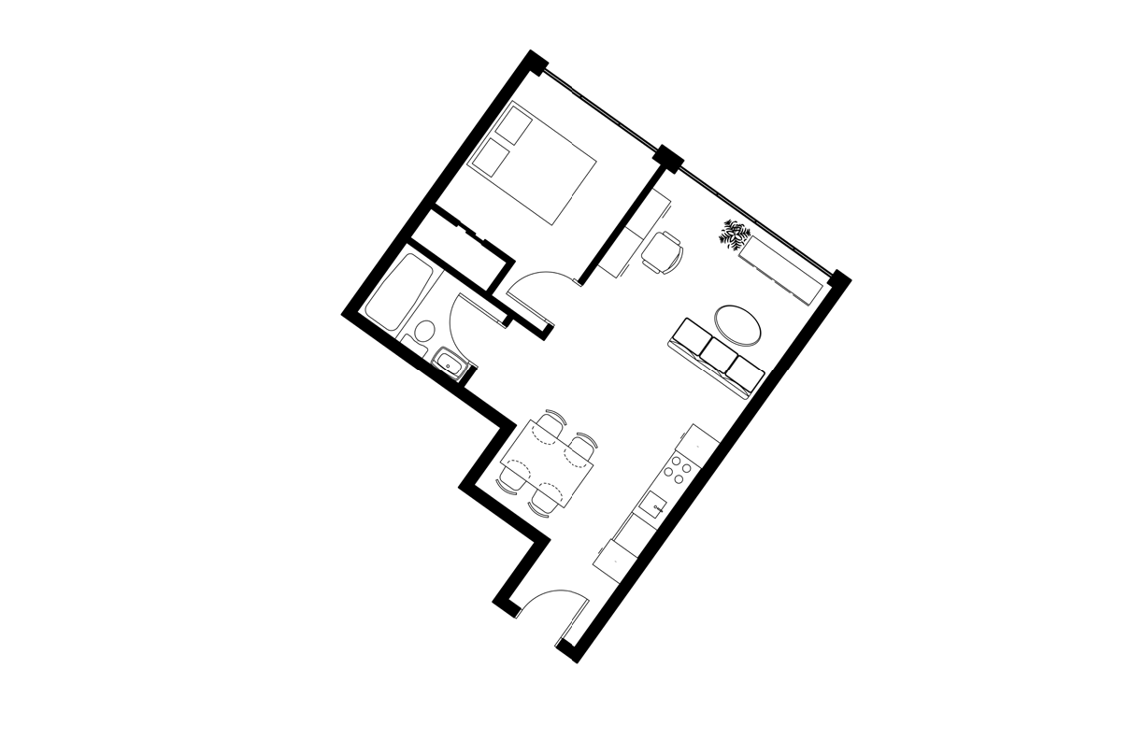
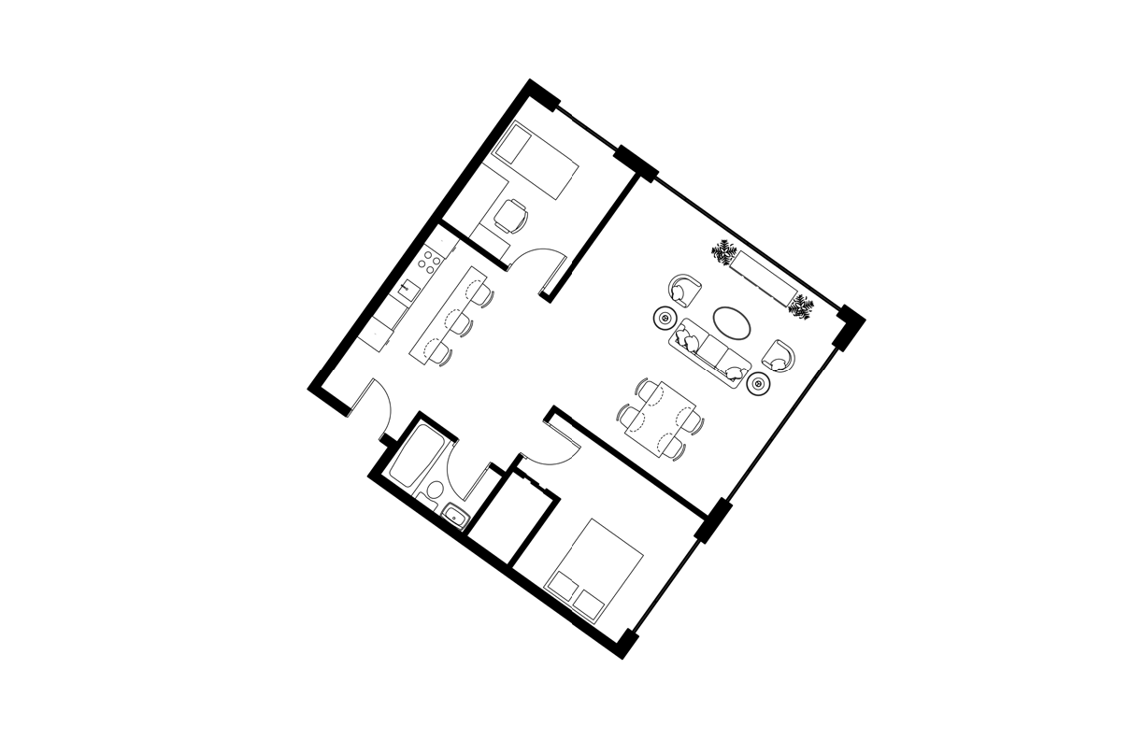
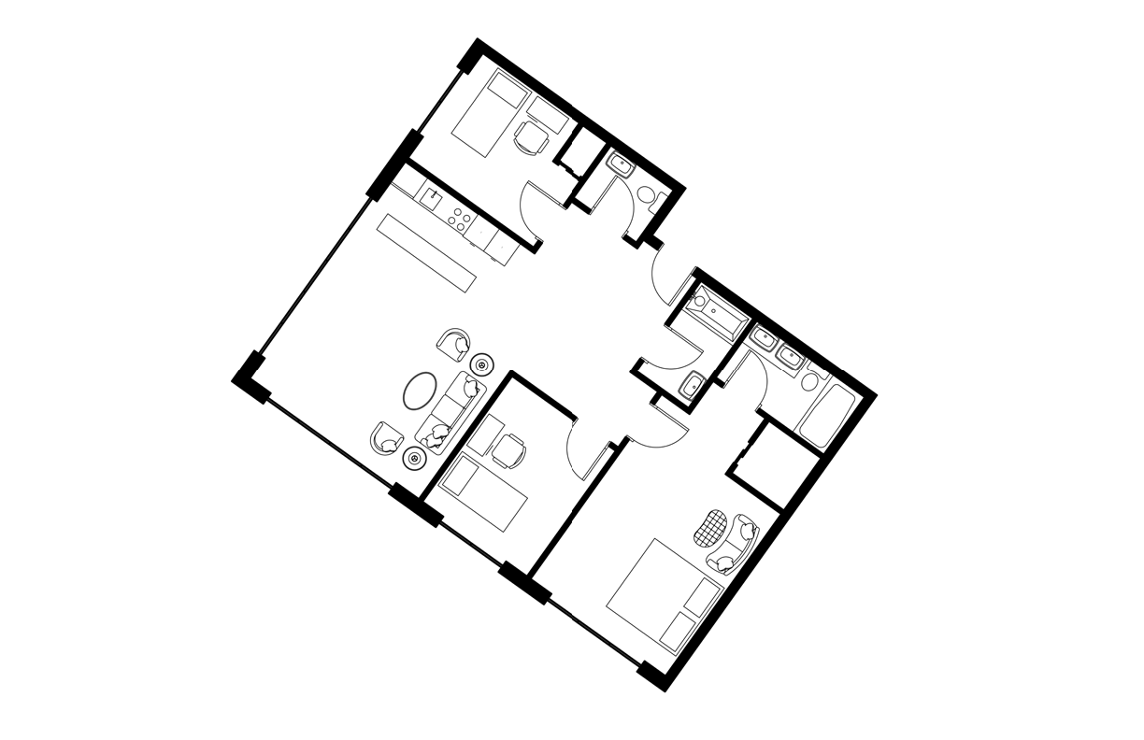
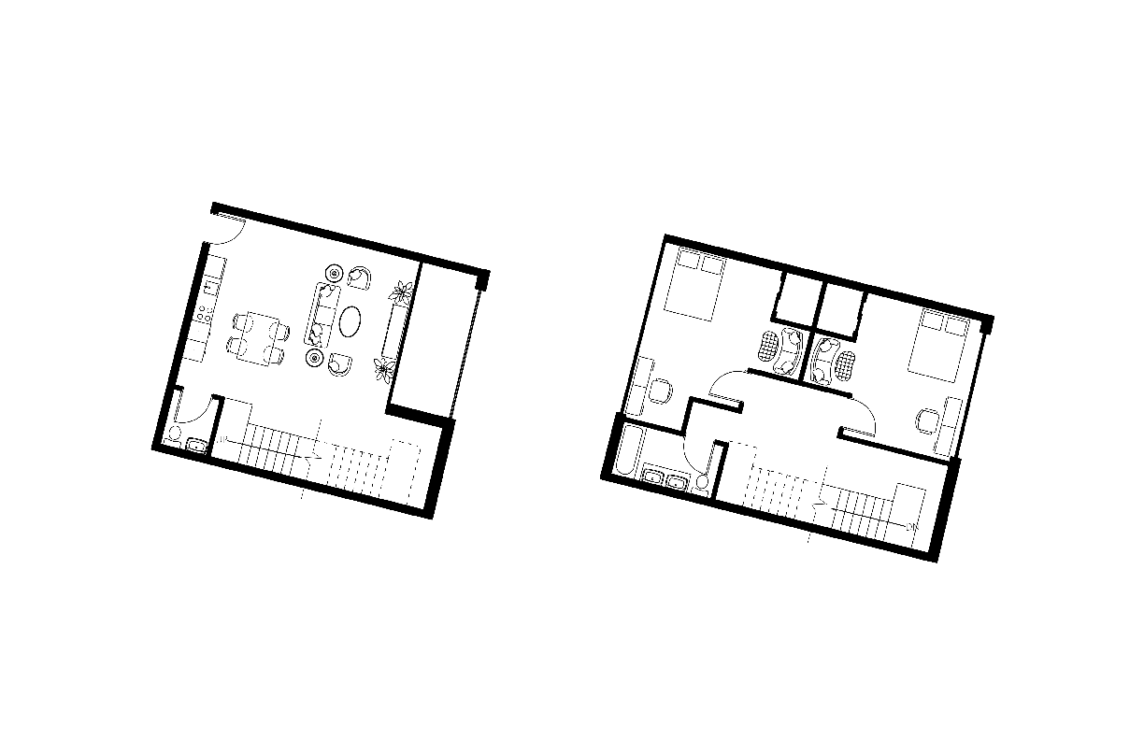
The two towers are joined by bridging floors of apartments, and the unit mix runs from studios to three-bedroom and two-level units, with cores, commercial space, and support arranged around the ground-floor landscape.
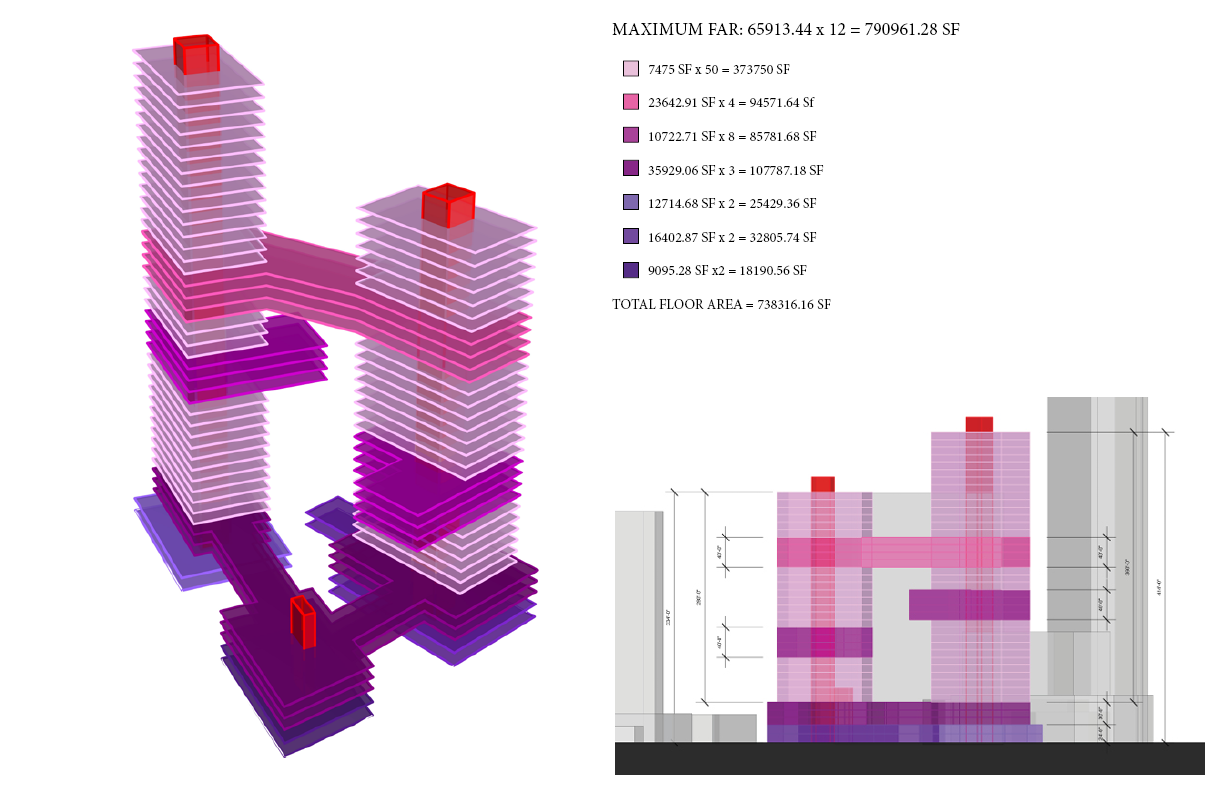
Draft copy — the site allows a maximum FAR of 12 (790,961 sq ft); the design reaches a total floor area of 738,316 sq ft.
Project details
- Project type
- Mixed-Use Residential Towers
- Location
- Long Island City, Queens, NY
- Floor area
- 738,316 sq ft
- Year
- 20XX
- Tools
- Tools TBD
- Bridged Tower Massing
- Unit Mix — Studio to 3-Bed
- Active Mixed-Use Podium
A — Gallery