Thin Yadanar SuArchitecture2026

THIN YADANAR SUARCHITECTURAL2023–2026

Selected academic work in architecture, drawing, and visualization.

Architecture studentCity TechNew York City College of Technology, CUNY
TYS — Architecture PortfolioIndexSheet 02 / 07

03 — About

Introduction

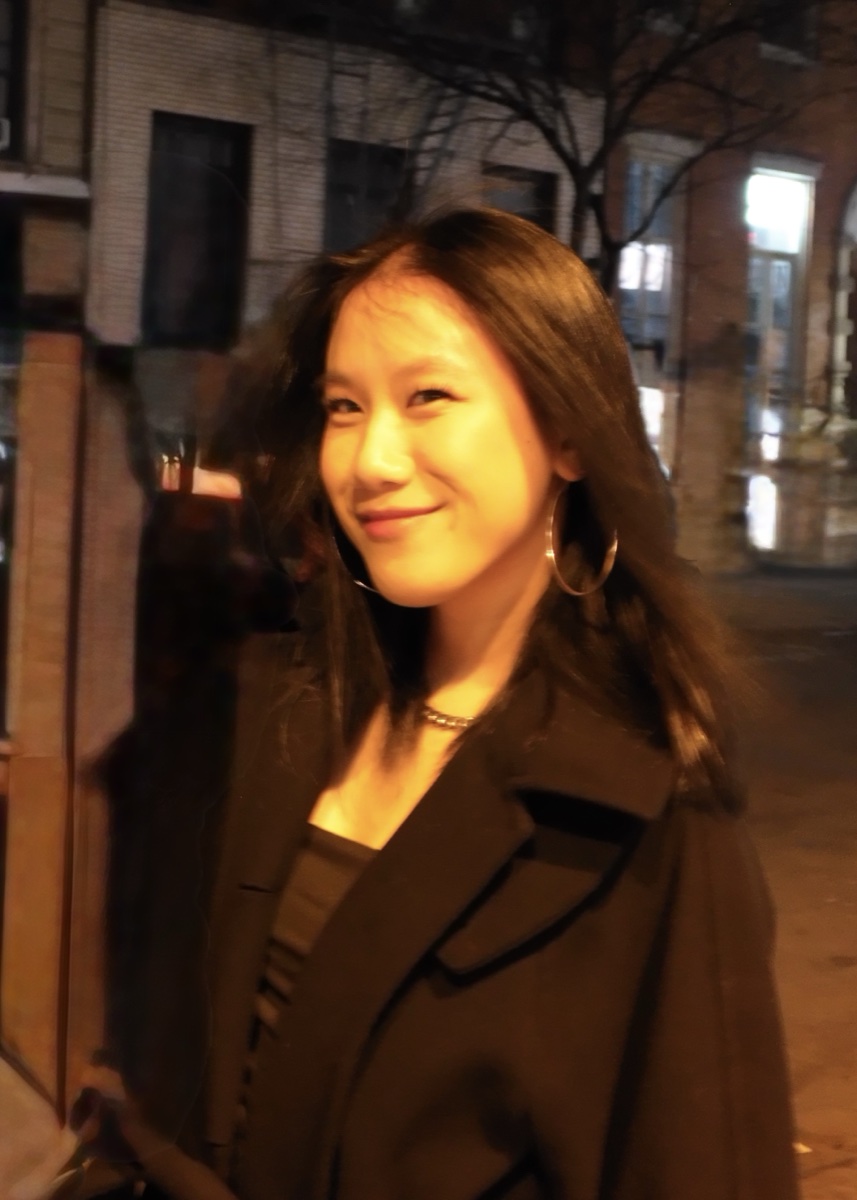
Portrait of Thin Yadanar Su

Thin Yadanar Su · City Tech

Hello, I am

Thin Yadanar Su

Architecture Student — City Tech

I am an Architectural Technology student at the New York City College of Technology, completing my Bachelor of Technology in Architecture in Fall 2026.

Prior to City Tech, I earned an Associate of Science in Engineering Science from Borough of Manhattan Community College, where I developed a strong technical and analytical foundation before transitioning into architecture.

My education has allowed me to explore architecture across design, building technology, visualization, and technical documentation. Through these experiences, I have developed an interest in creating thoughtful, context-responsive spaces while understanding how design ideas translate into constructible buildings.

As I complete my undergraduate studies, I am excited to continue developing as a designer through professional practice, bringing curiosity, technical knowledge, and a willingness to learn to each new project.

Download résumé

Education

  1. 2023 — PresentNew York City College of Technology (City Tech), CUNYBachelor of Technology in Architectural TechnologyClass of 2026
  2. 2021 — 2022Borough of Manhattan Community CollegeAssociate in Science in Engineering ScienceDean’s List · Phi Theta Kappa

Skills

  • Architectural Drafting
  • 3D Modeling
  • Rendering & Visualization
  • Physical Model Making
  • Graphic Presentation

Software

  • AutoCAD
  • Revit
  • Rhino
  • Fusion 360
  • Adobe Creative Suite
  • Microsoft Office
TYS — Architecture PortfolioIntroductionSheet 03 / 07
TYS — Architecture PortfolioSelected WorkSheet 04 / 07
01

Project — 01 · Community Center

The Green Haven

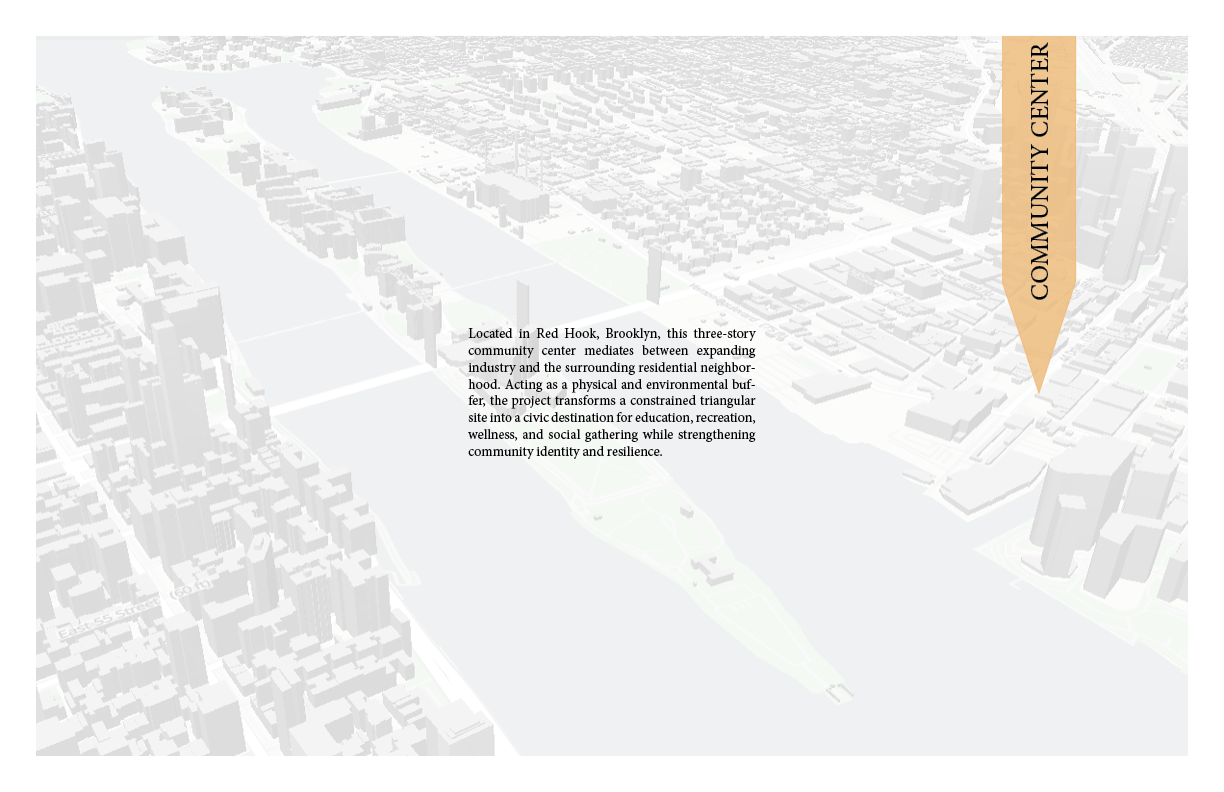
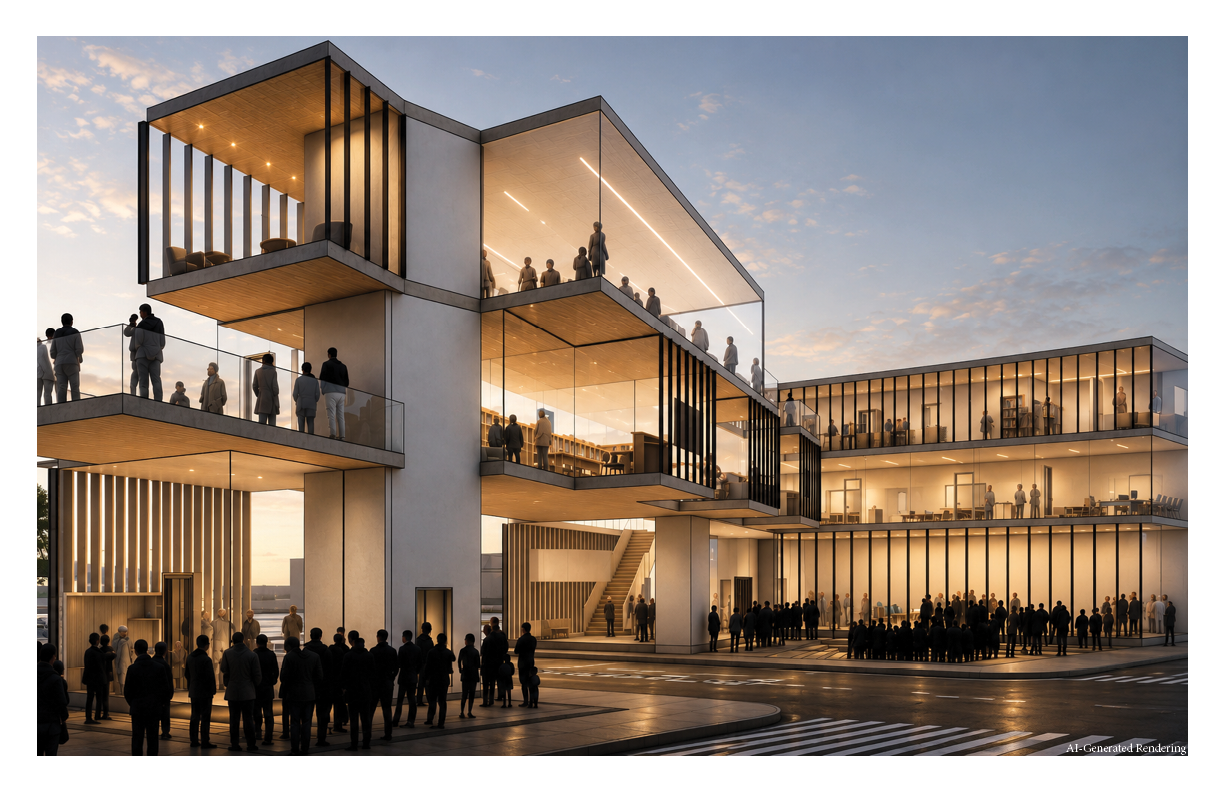
Located in Red Hook, Brooklyn, this three-story community center mediates between expanding industry and the surrounding residential neighborhood.

Project type
Civic / Community Center
Location
Red Hook, Brooklyn, NY
Stories
3
View project
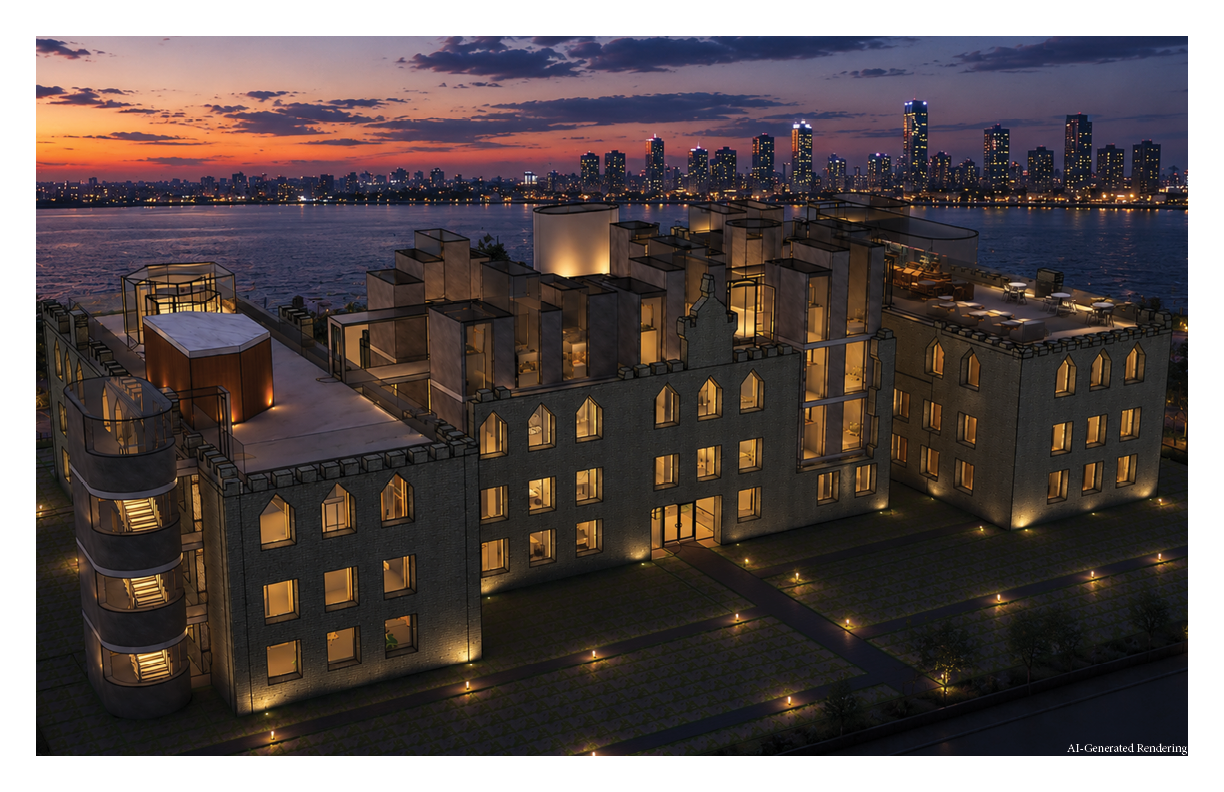
Exterior rendering
Exterior rendering
01 / 04Exterior rendering
Site context — Red Hook, Brooklyn
02 / 04Site context — Red Hook, Brooklyn
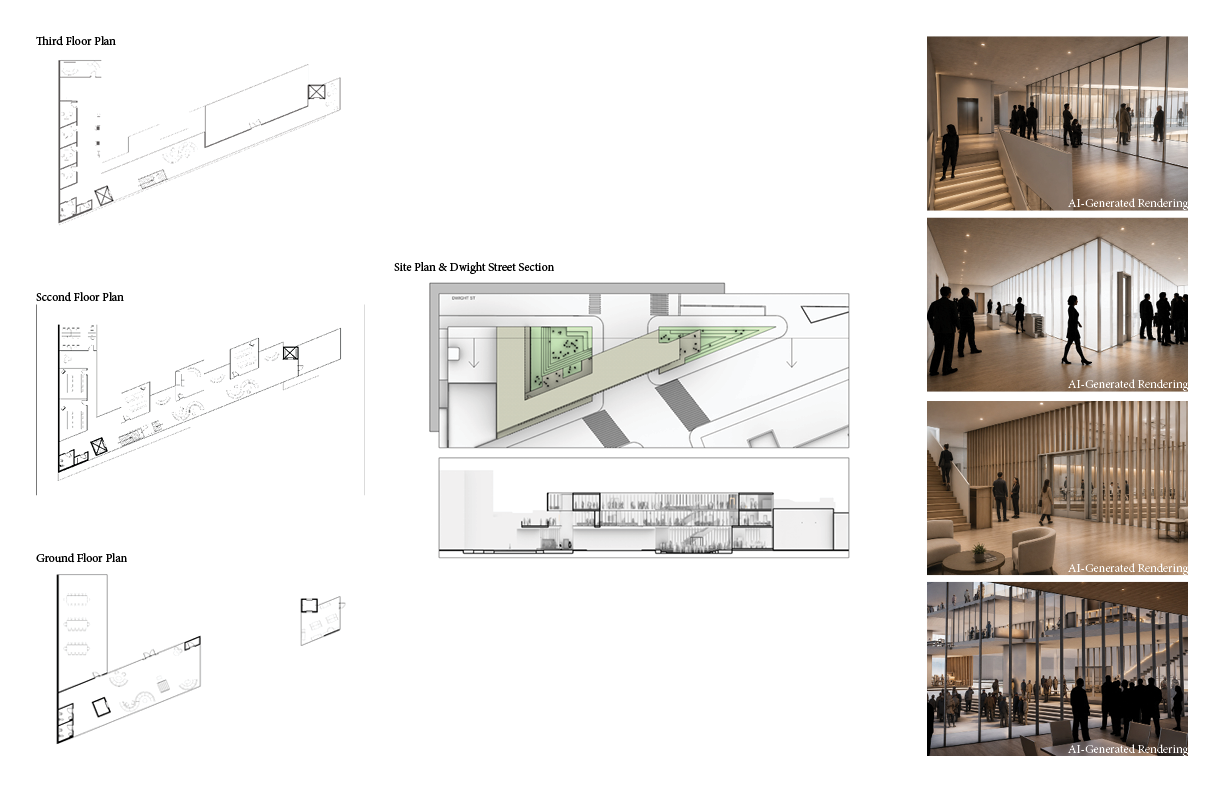
Plans, site section & interior renderings
03 / 04Plans, site section & interior renderings
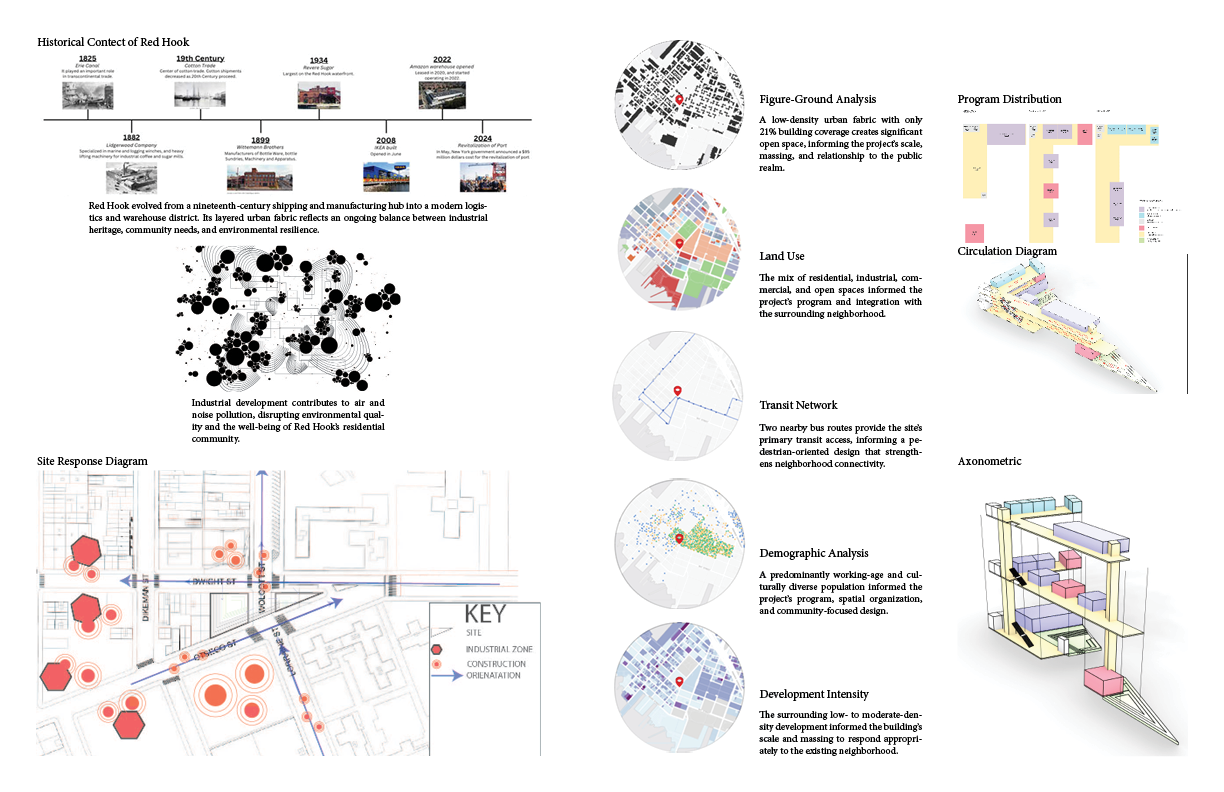
Site analysis & diagrams
04 / 04Site analysis & diagrams
Project — 01View the full project
TYS — Project 01 — The Green HavenSheet 04 / 07
02

Project — 02 · Residential

Five Boroughs, One City

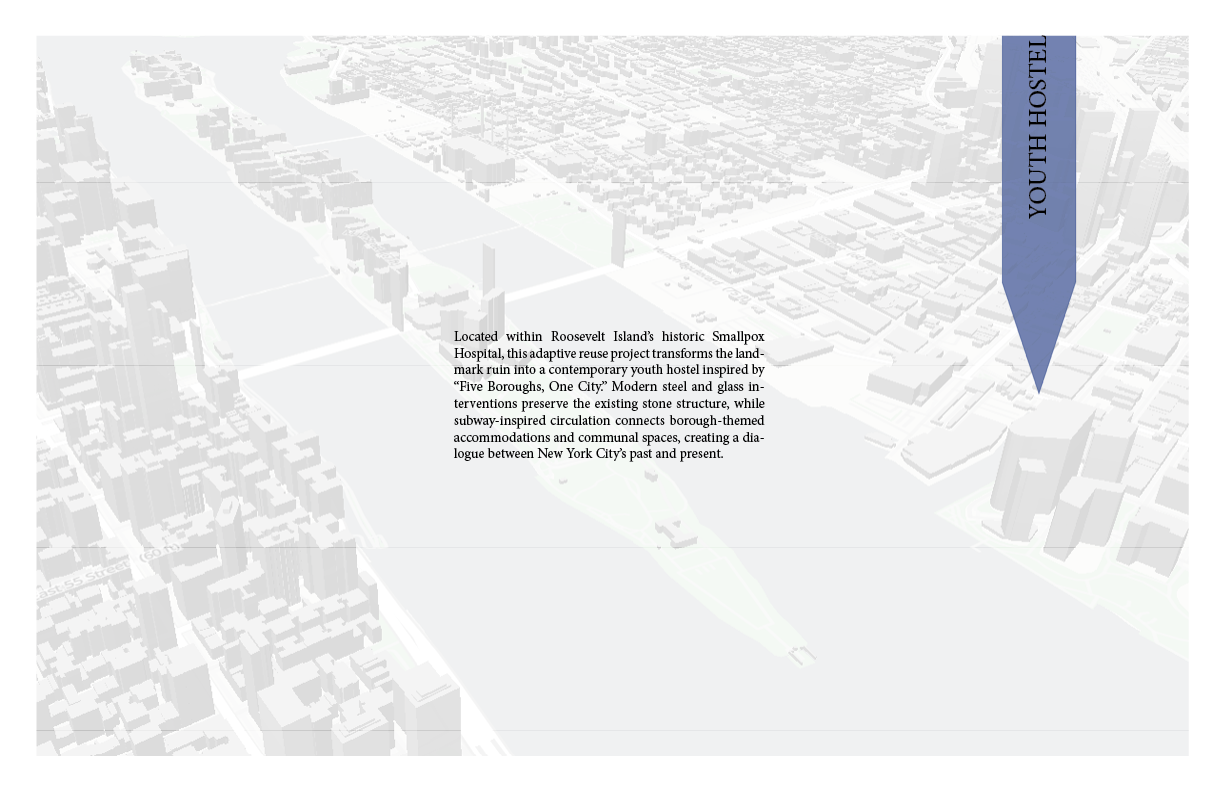
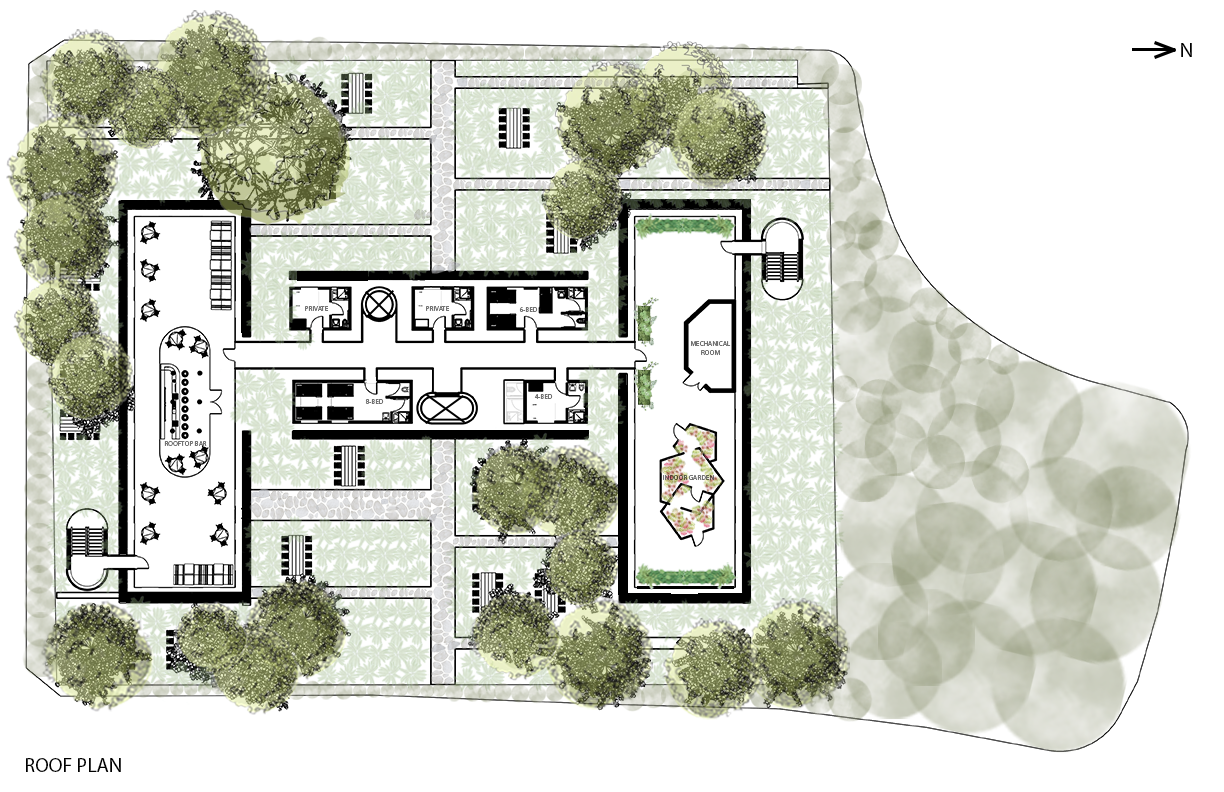
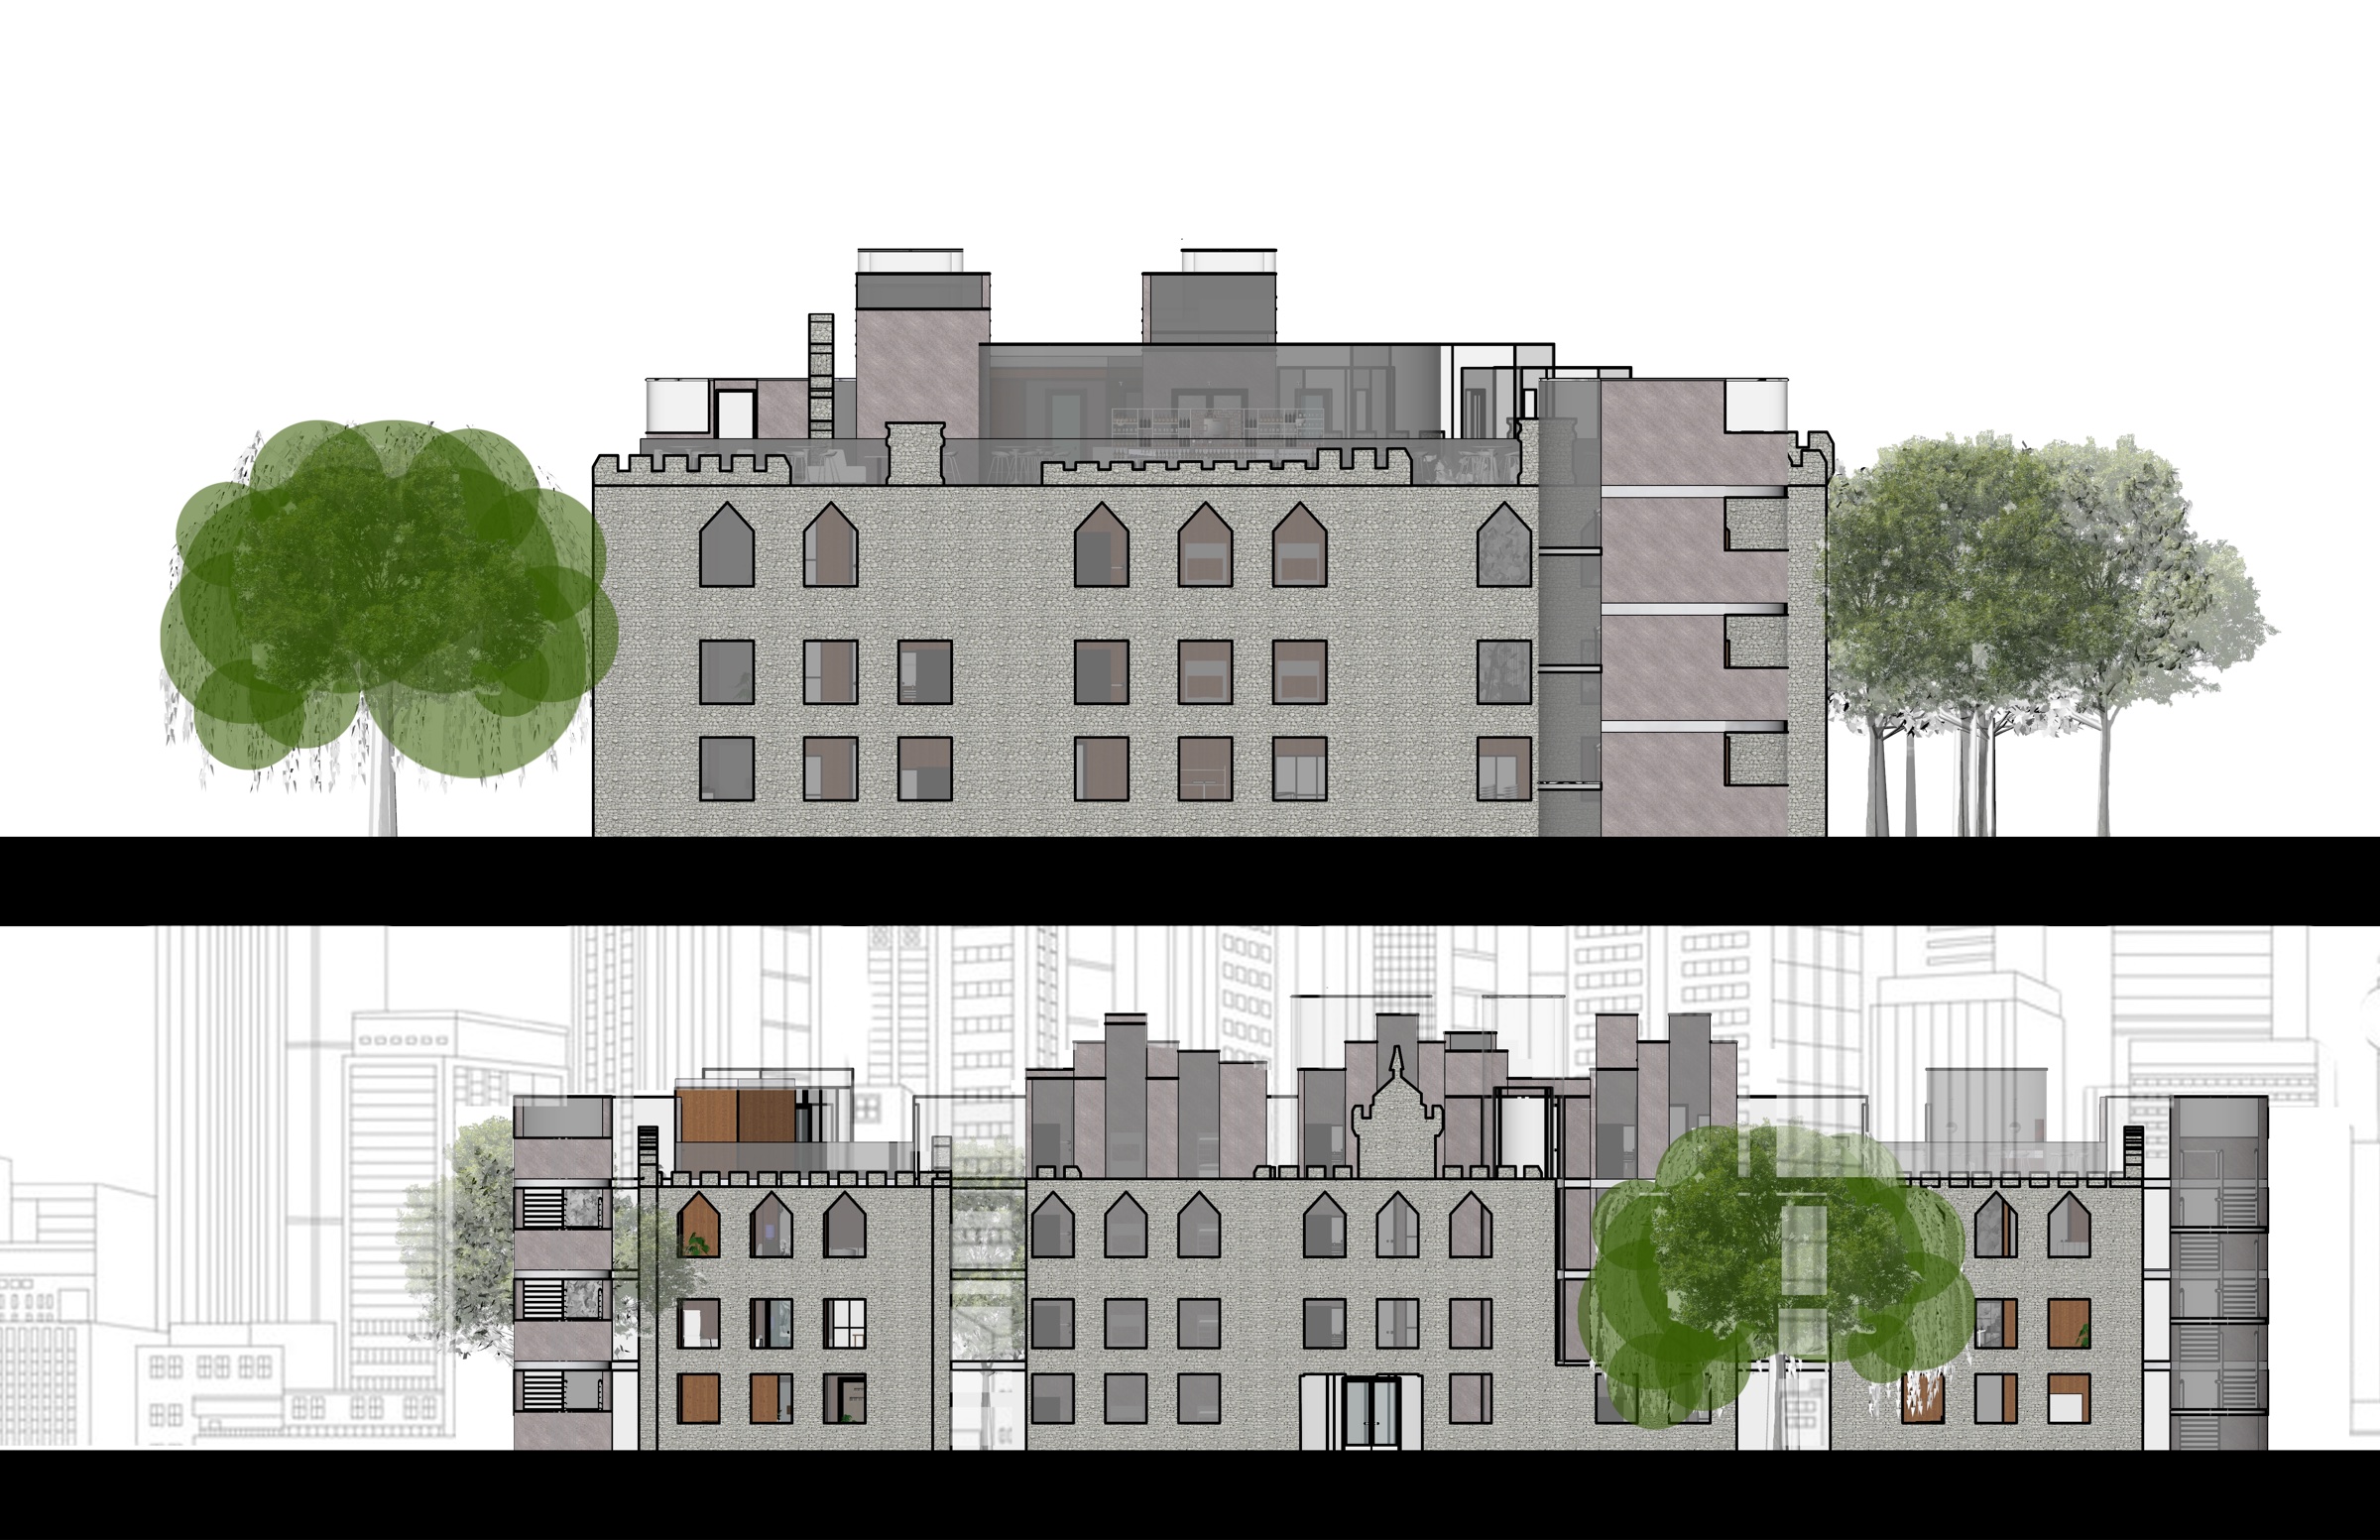
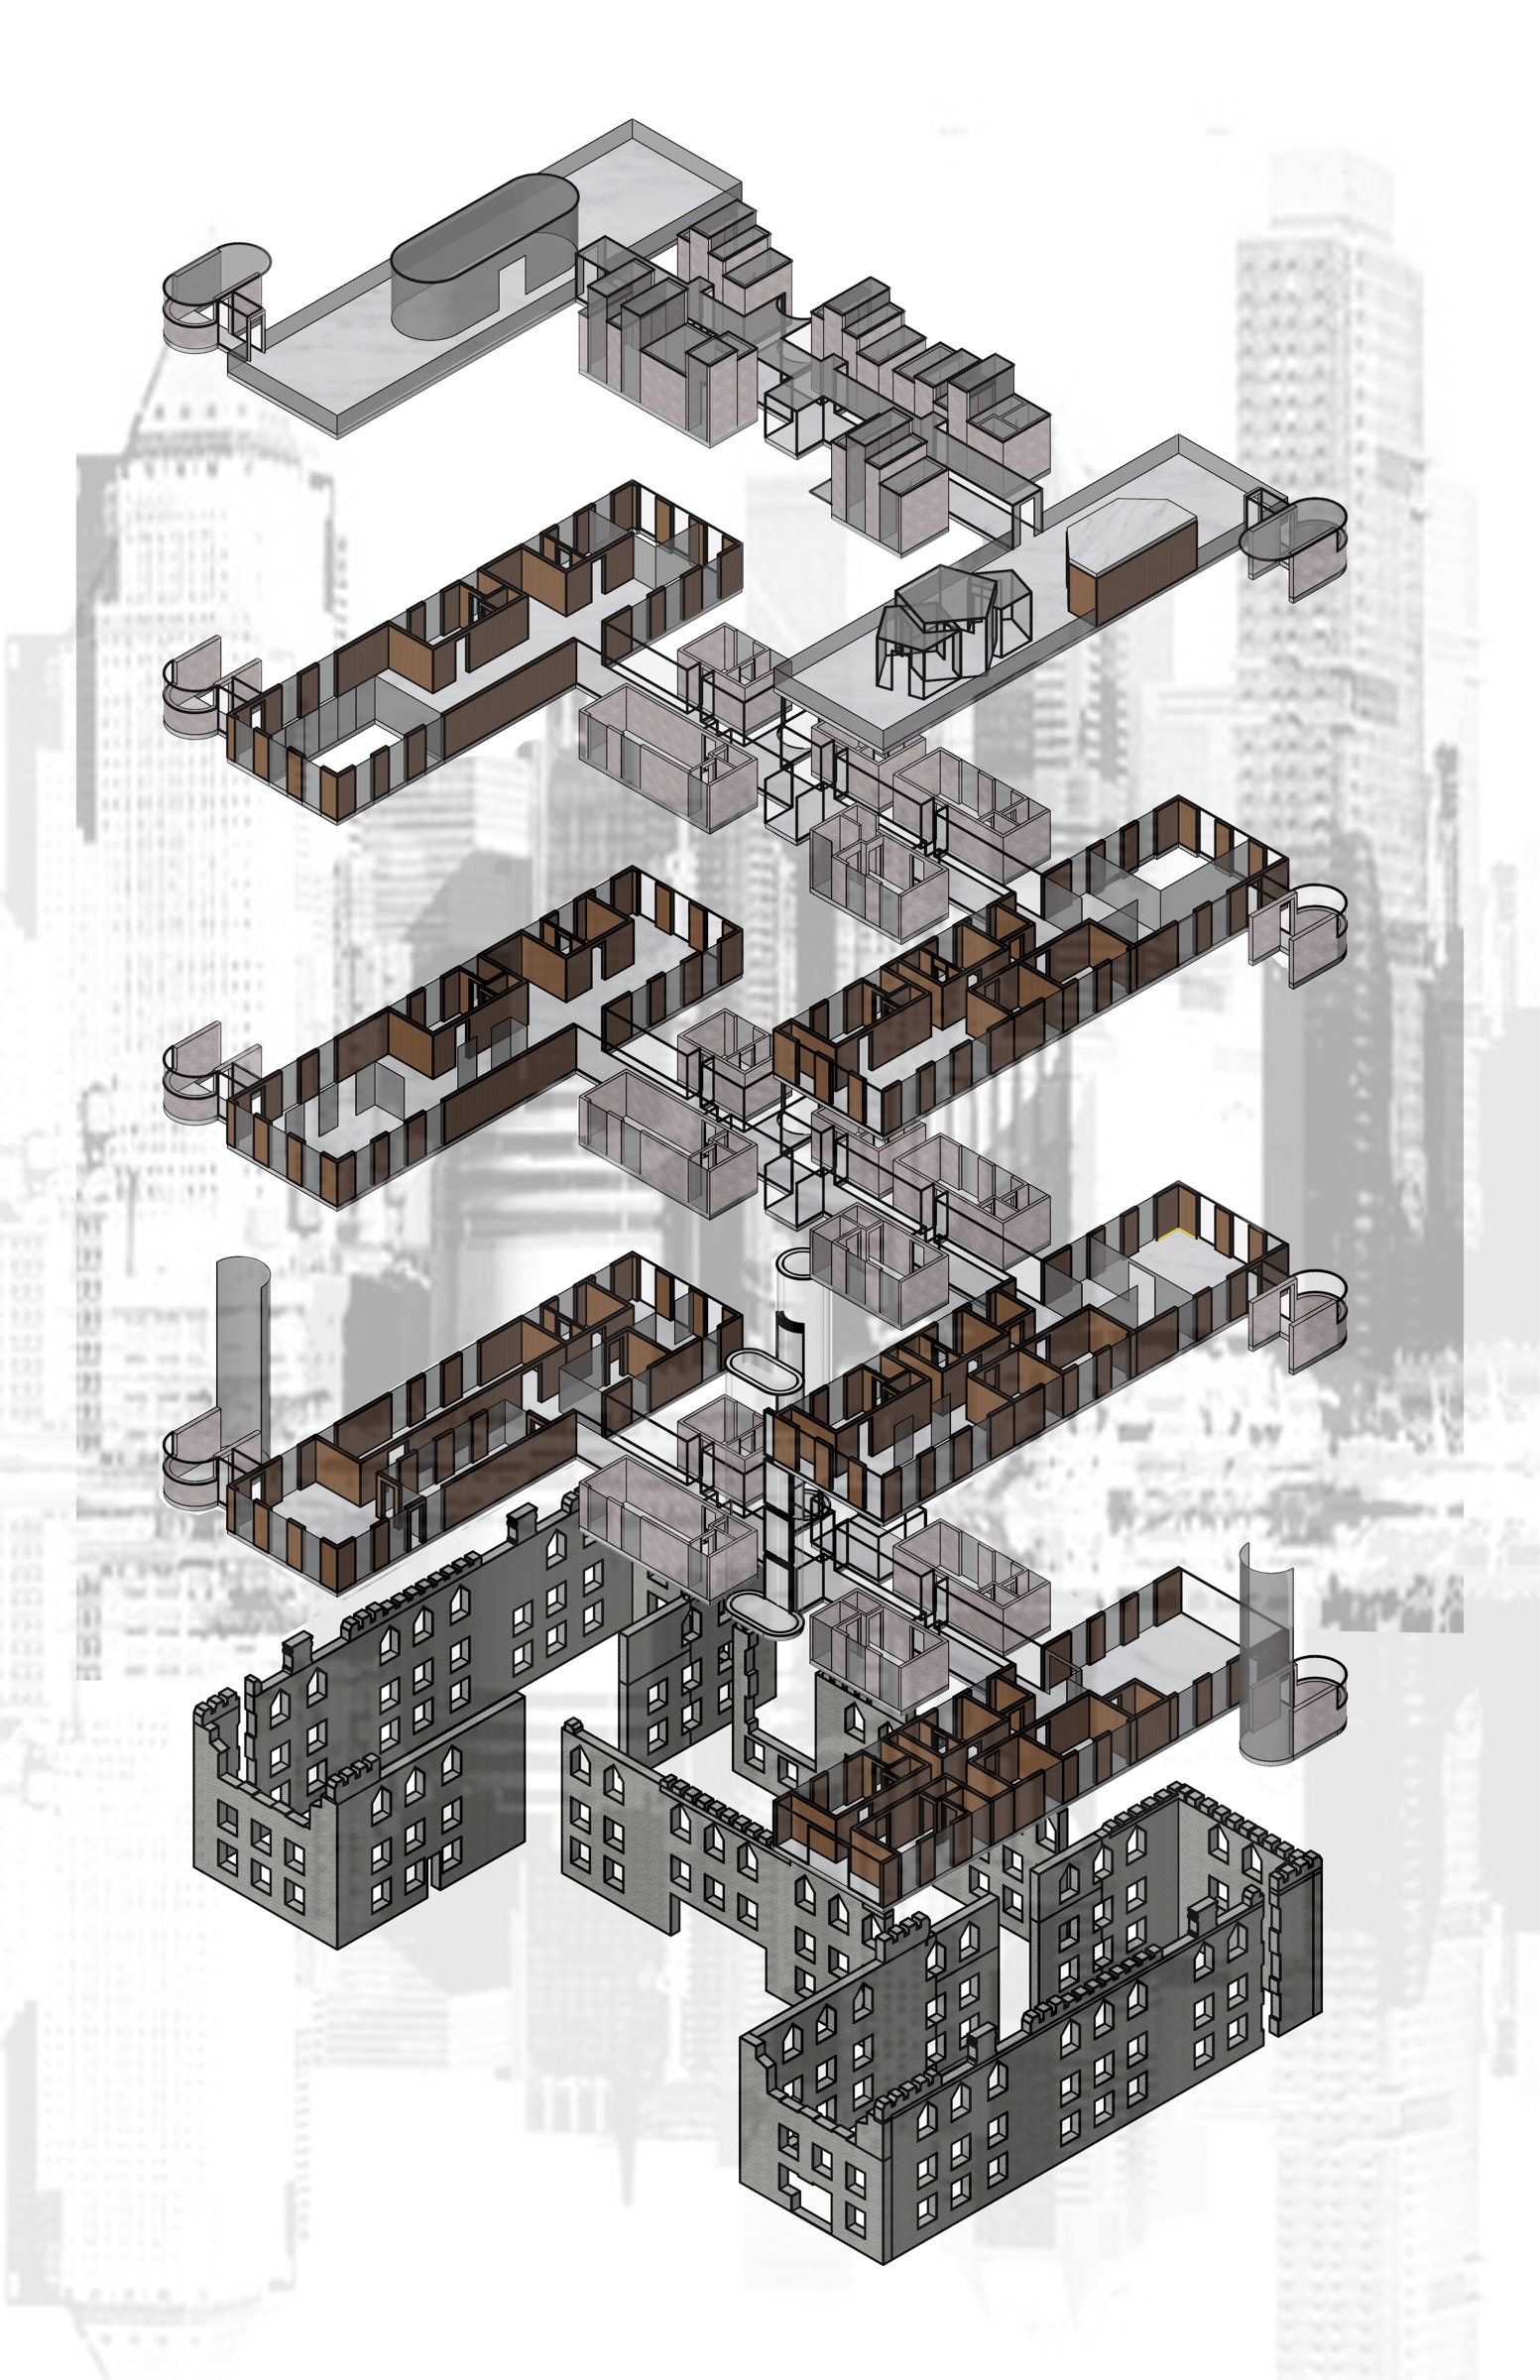
Located within Roosevelt Island’s historic Smallpox Hospital, this adaptive reuse project transforms the landmark ruin into a contemporary youth hostel inspired by “Five Boroughs, One City.”

Project type
Residential
Location
Smallpox Hospital, Roosevelt Island, NY
Studio
ARCH 3512 Design V — Prof. Gabriel Smith
View project
Night rendering
Night rendering
01 / 12Night rendering
Site context — Roosevelt Island
02 / 12Site context — Roosevelt Island
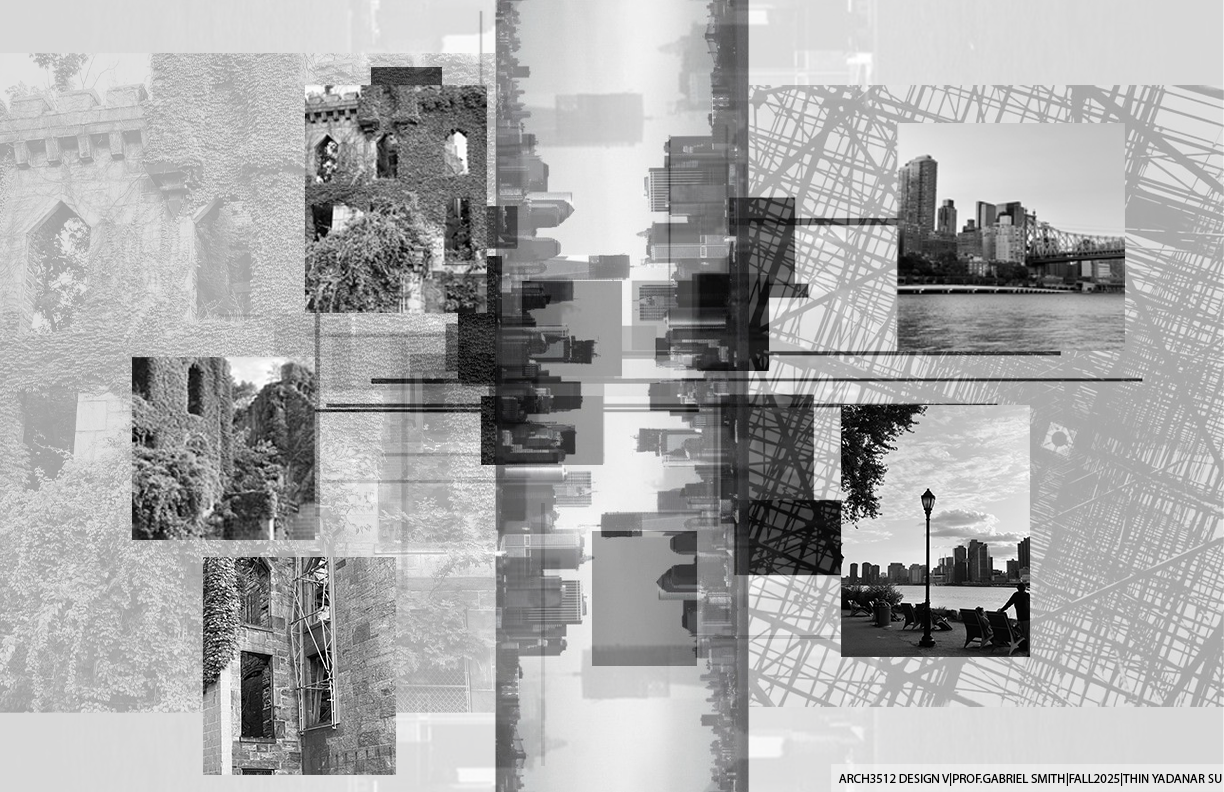
Concept collage
Concept collage
03 / 12Concept collage
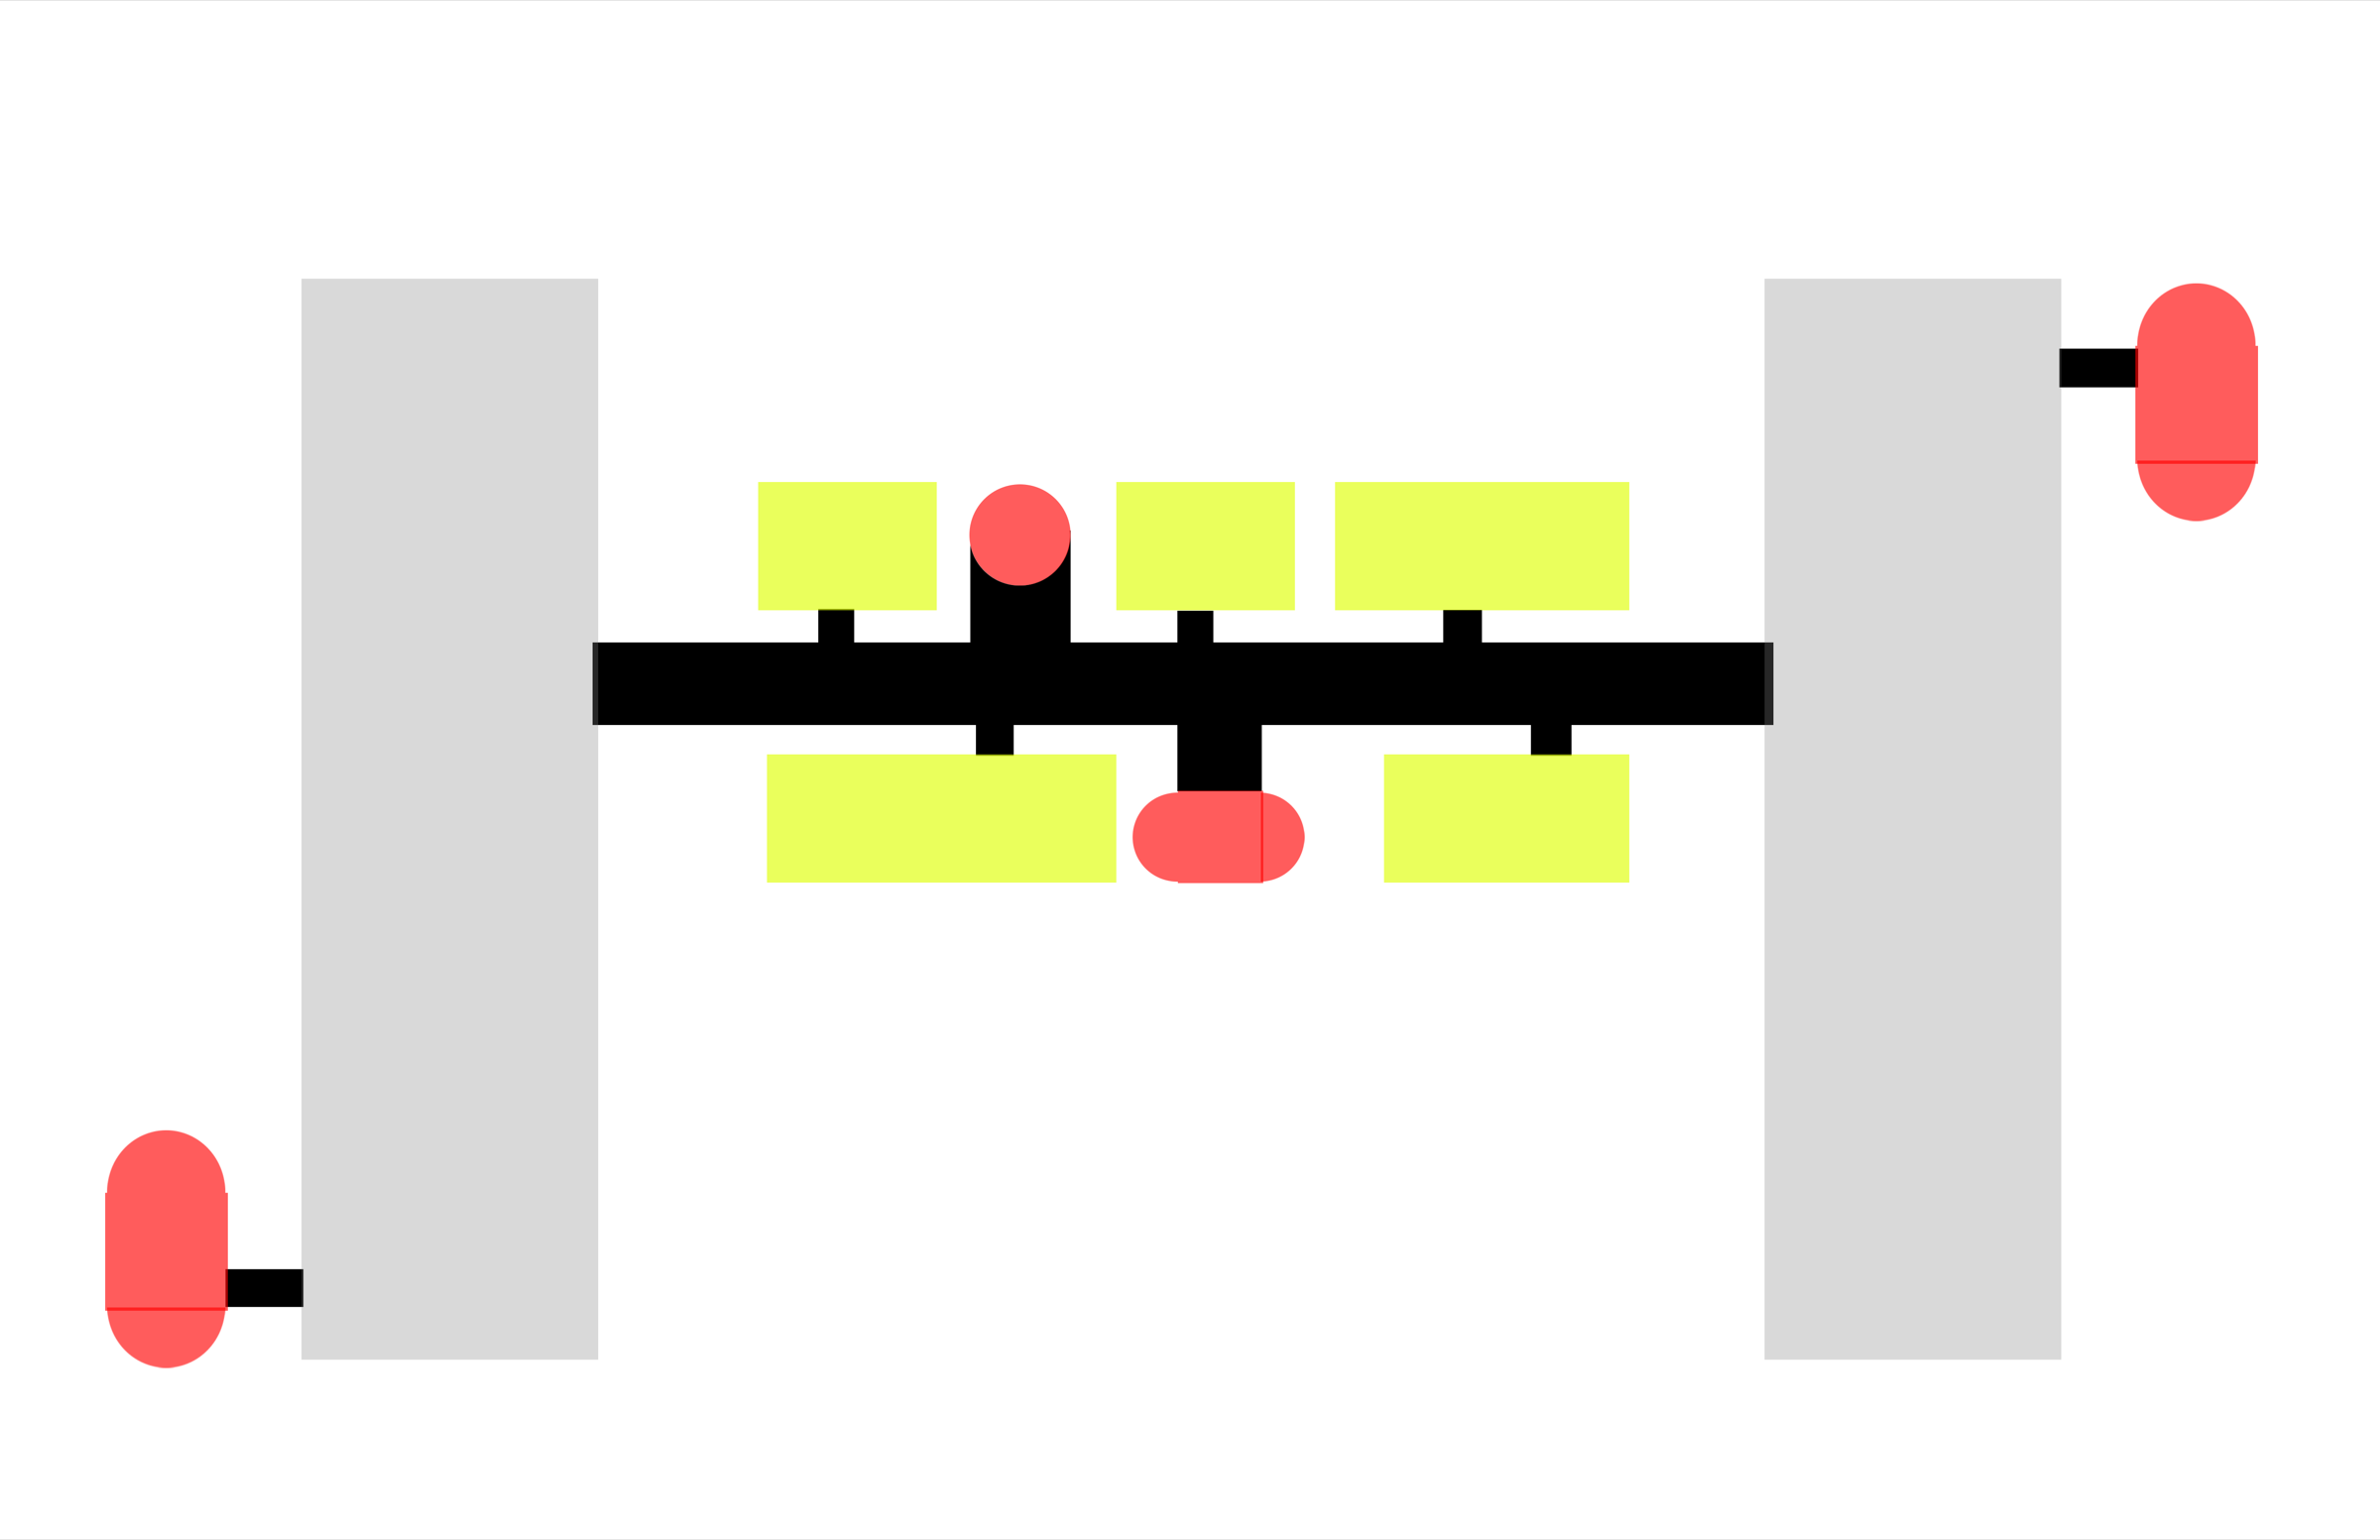
Parti diagram
Parti diagram
04 / 12Parti diagram
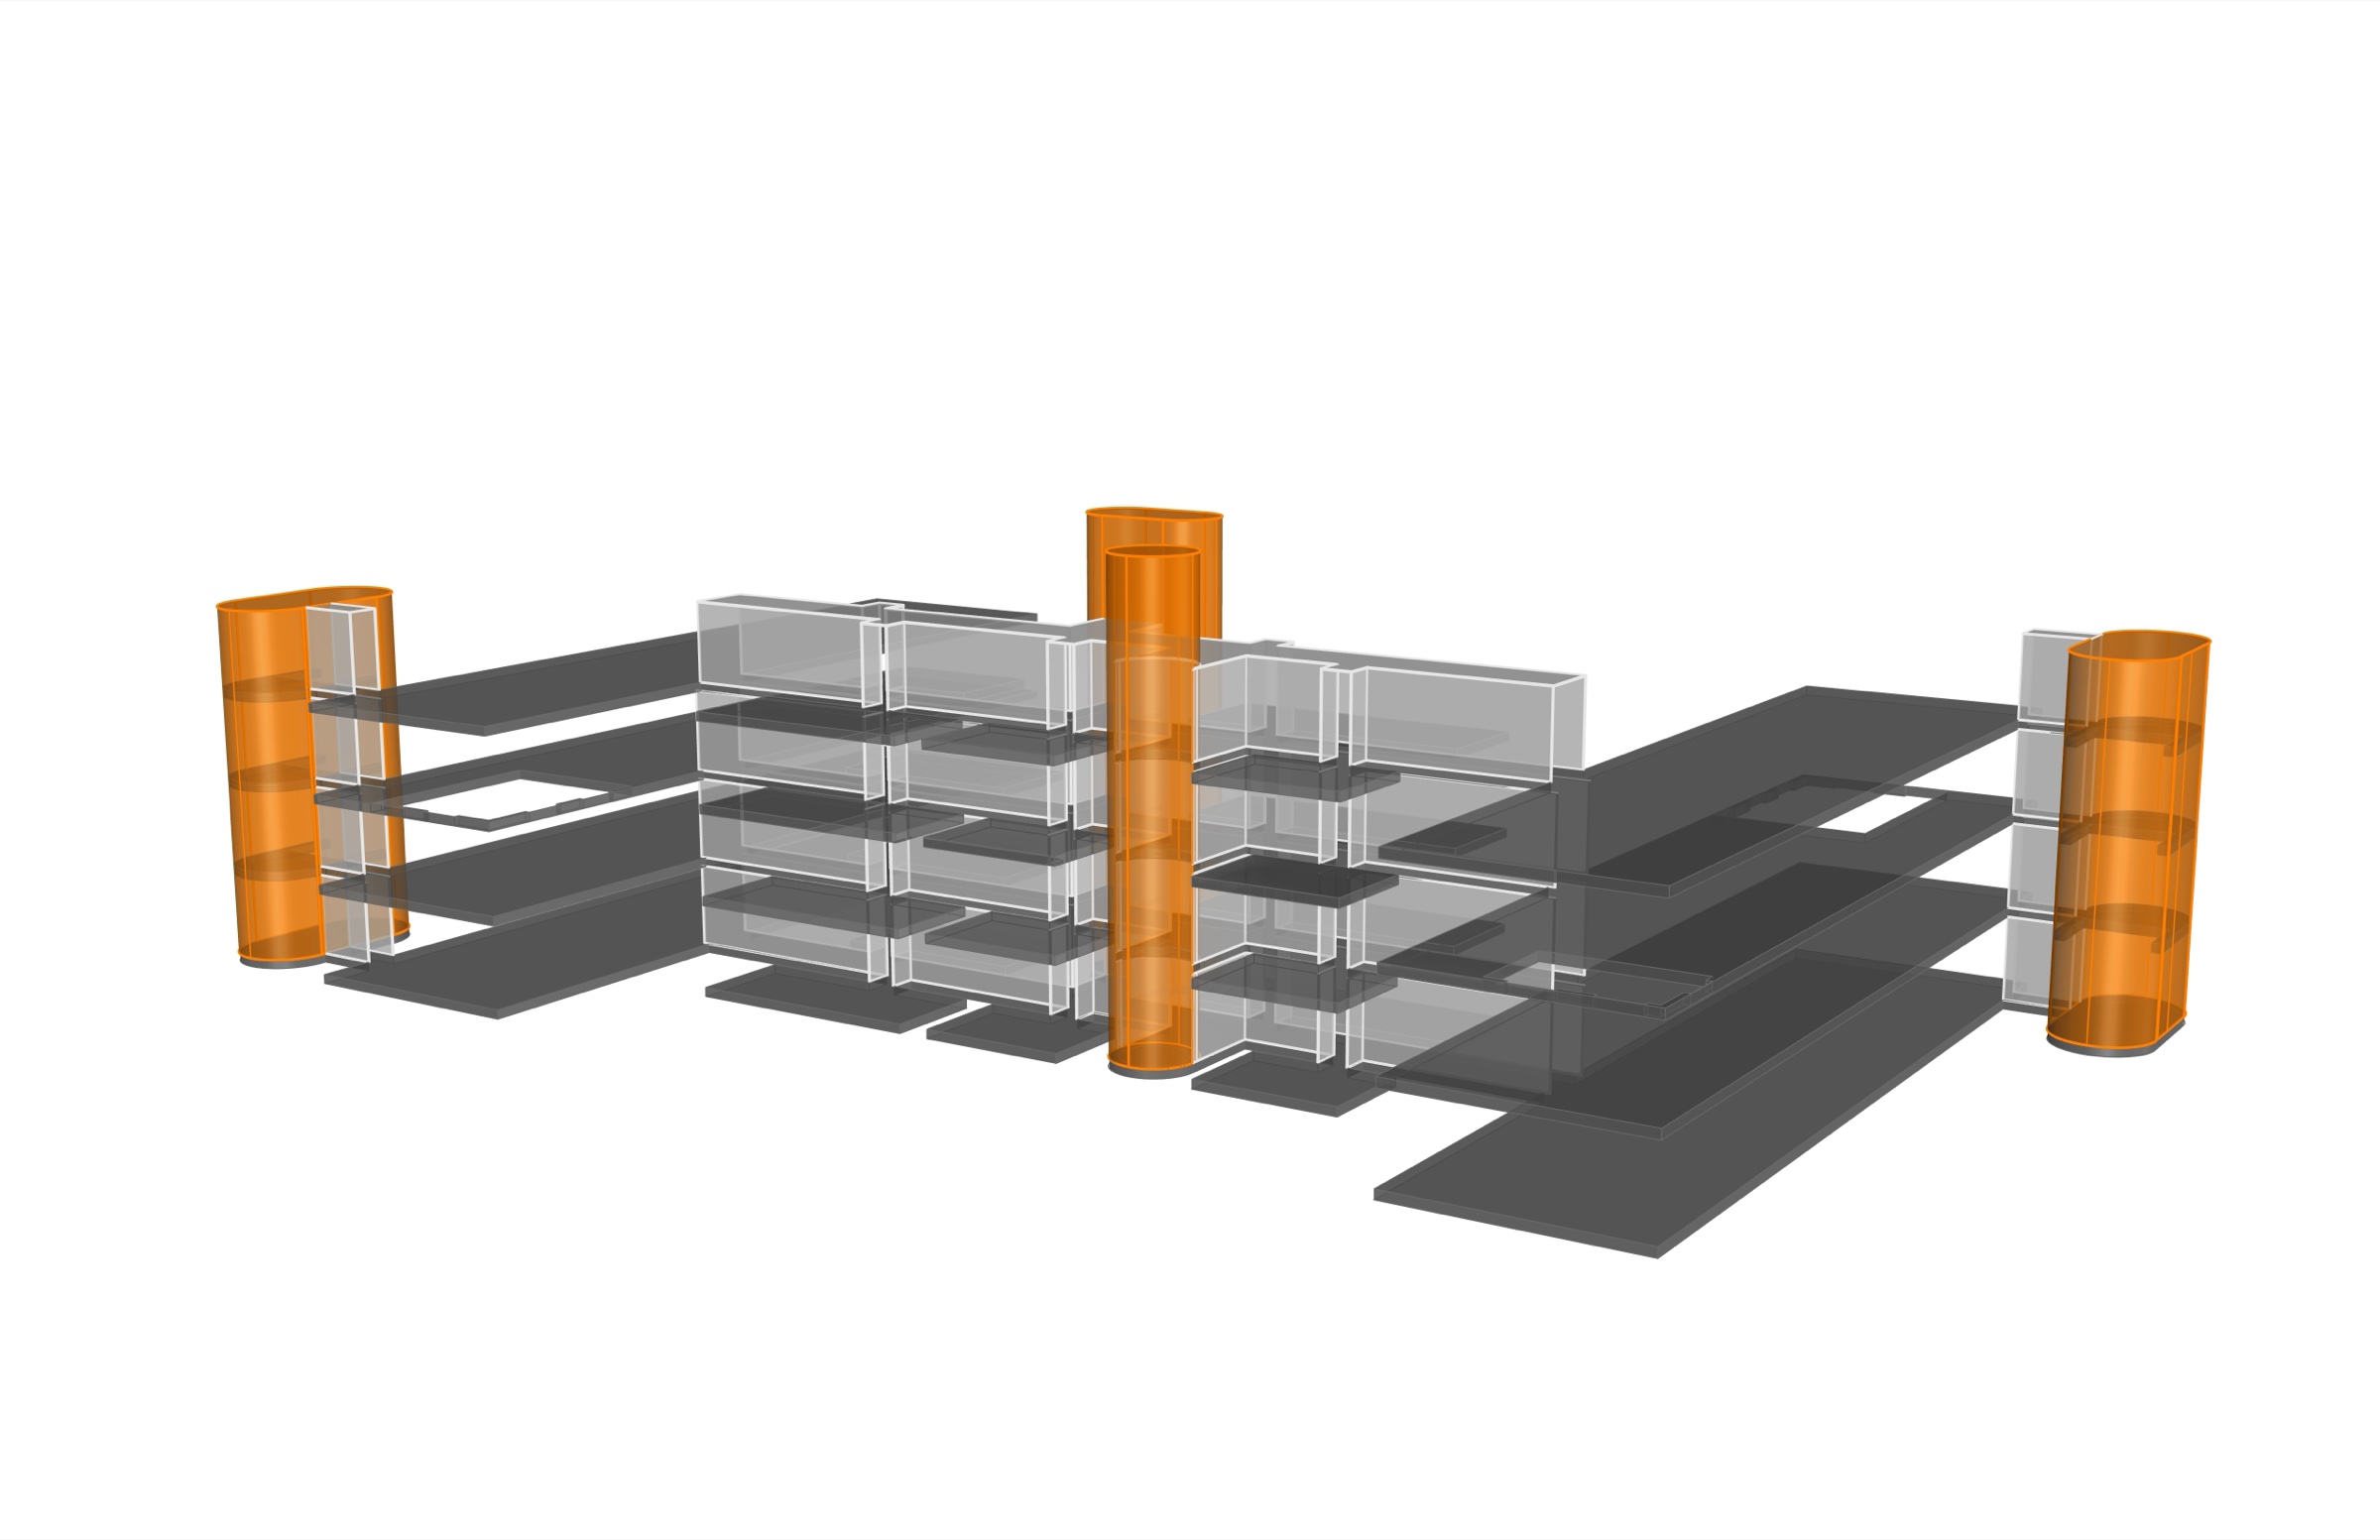
Structure — bridge & cores
05 / 12Structure — bridge & cores
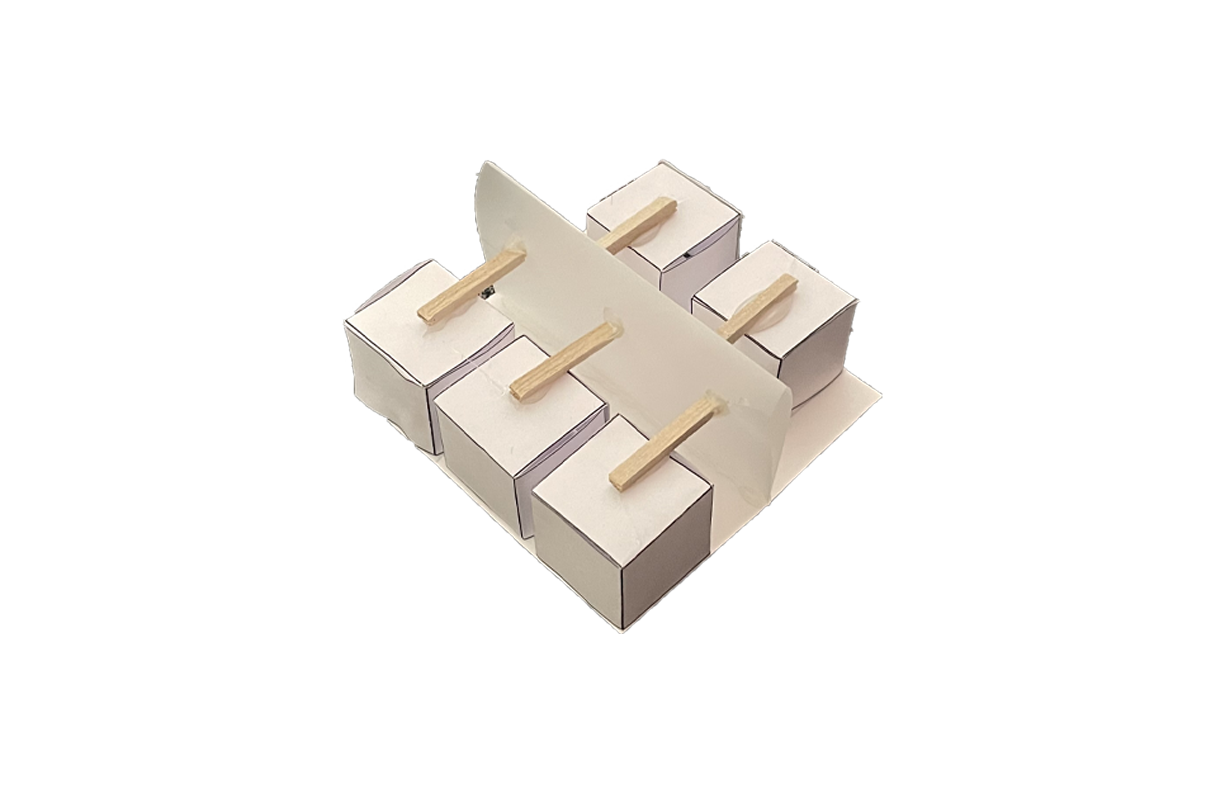
Study model
Study model
06 / 12Study model
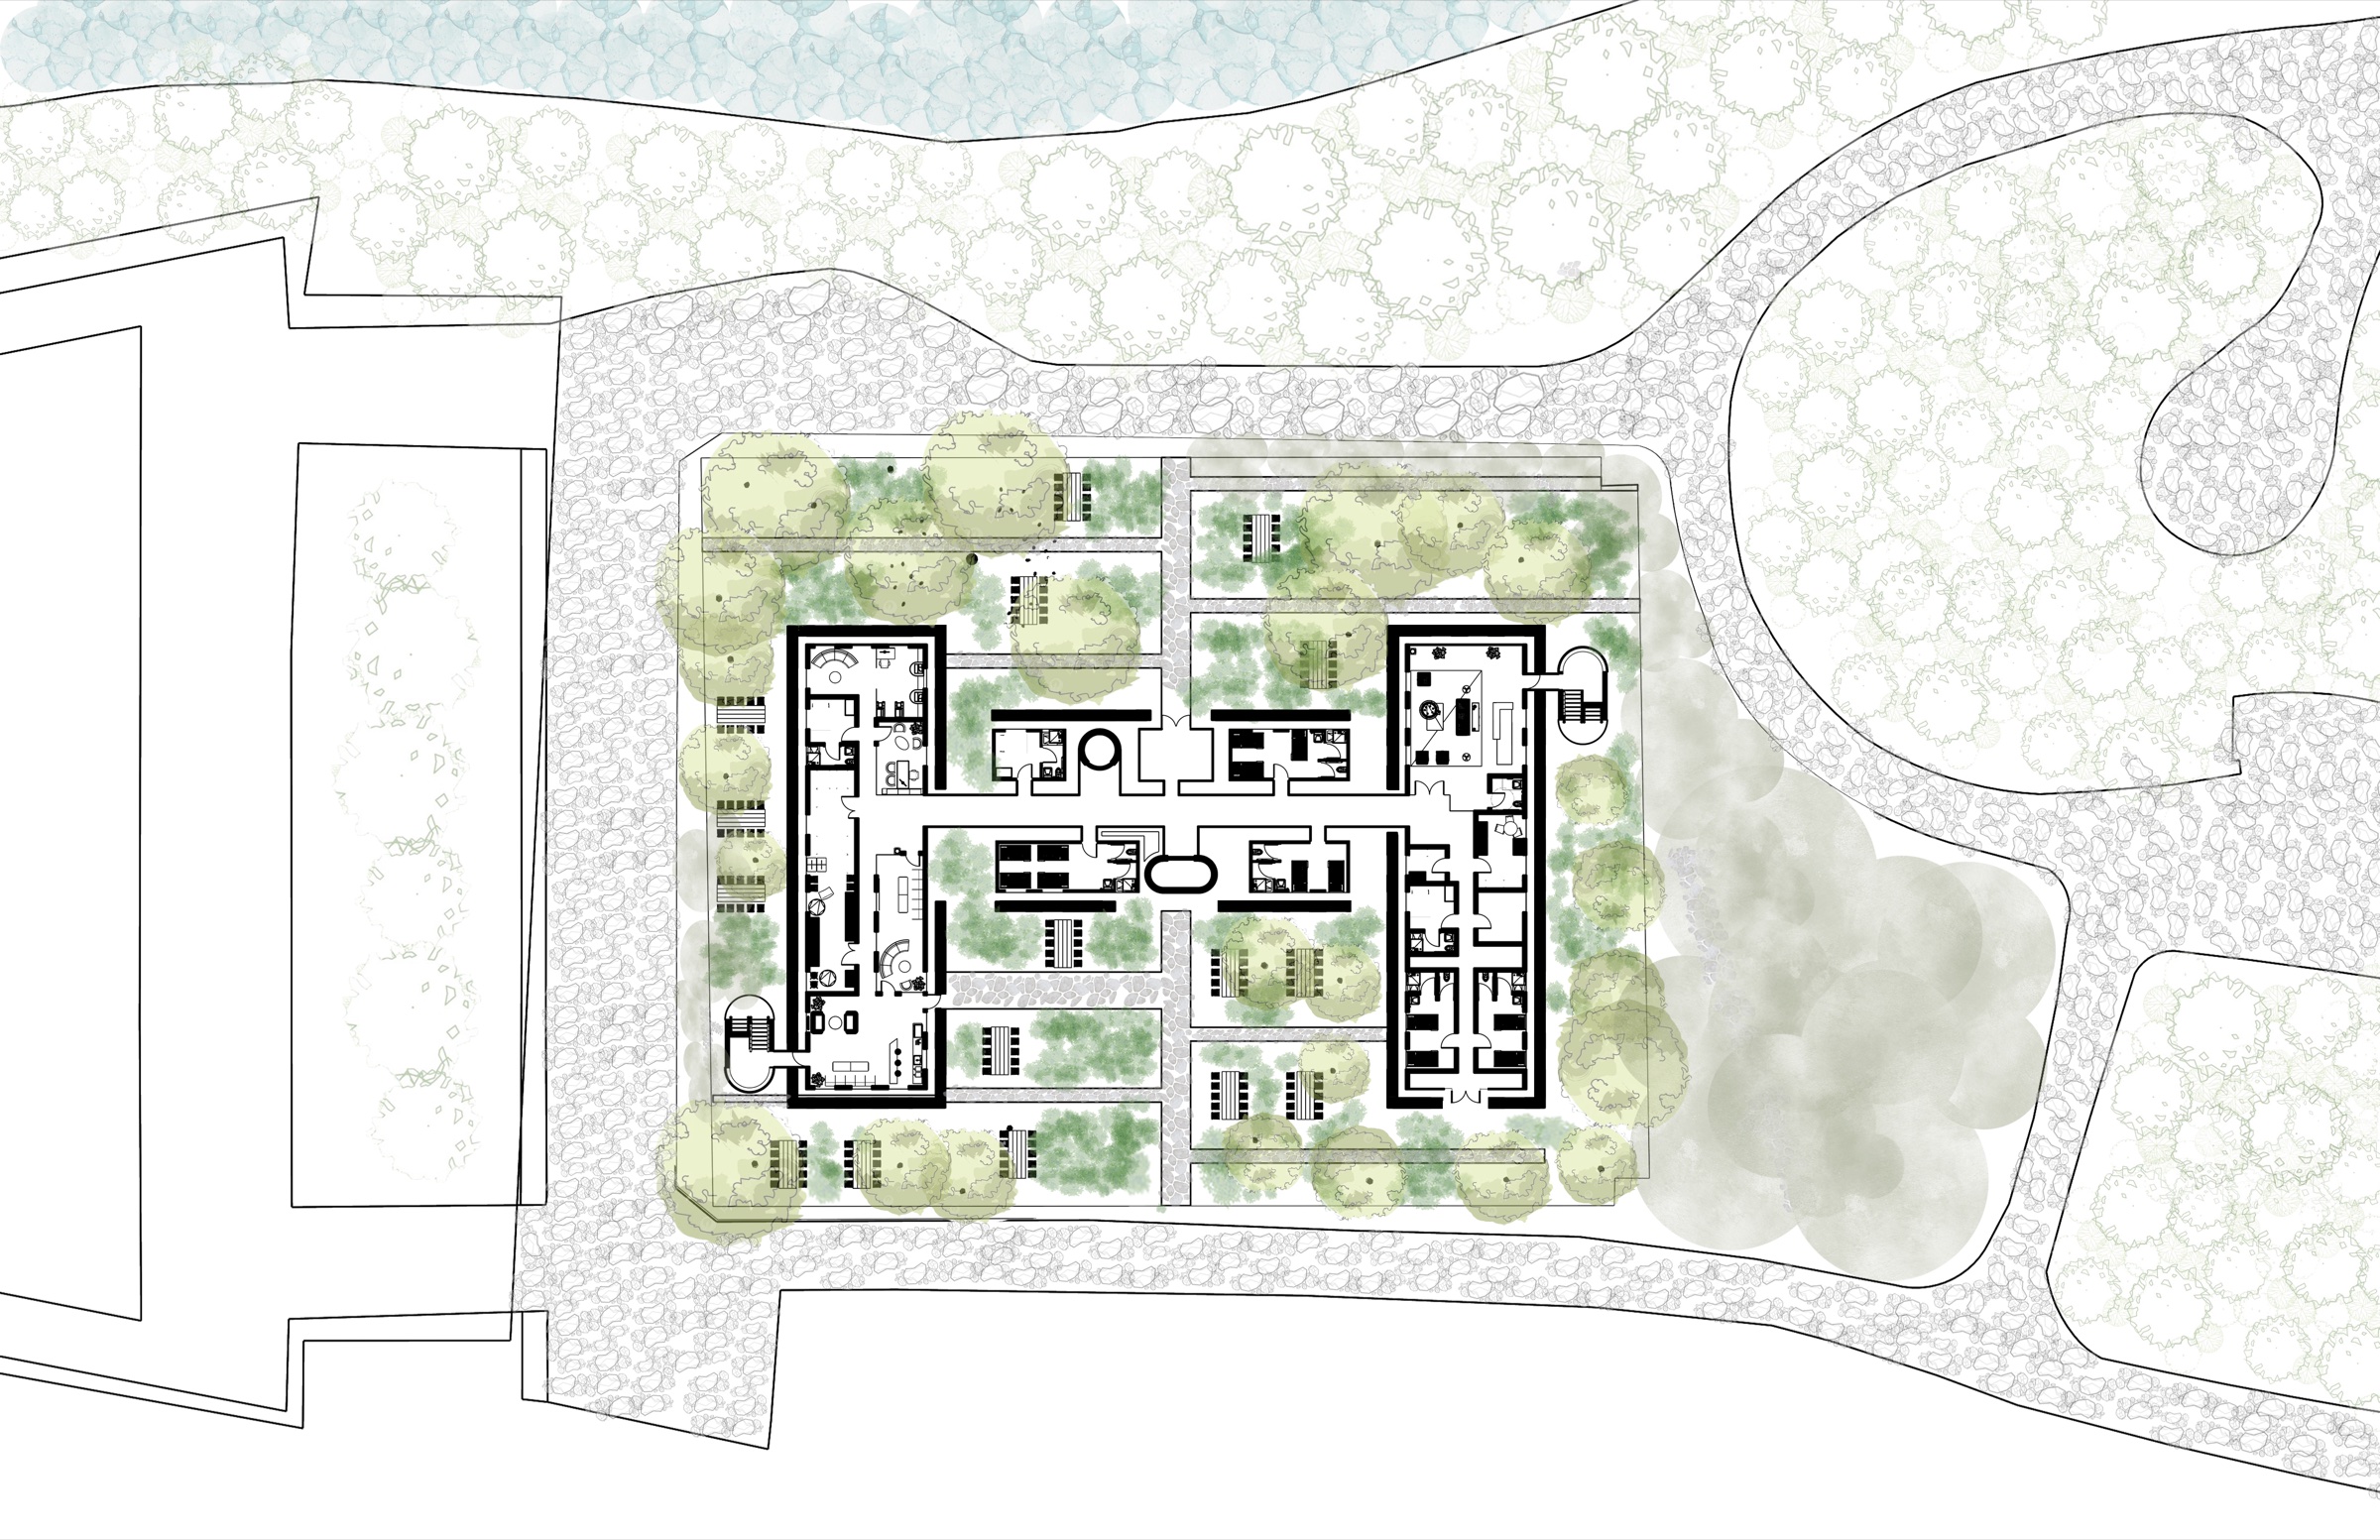
Site plan
Site plan
07 / 12Site plan
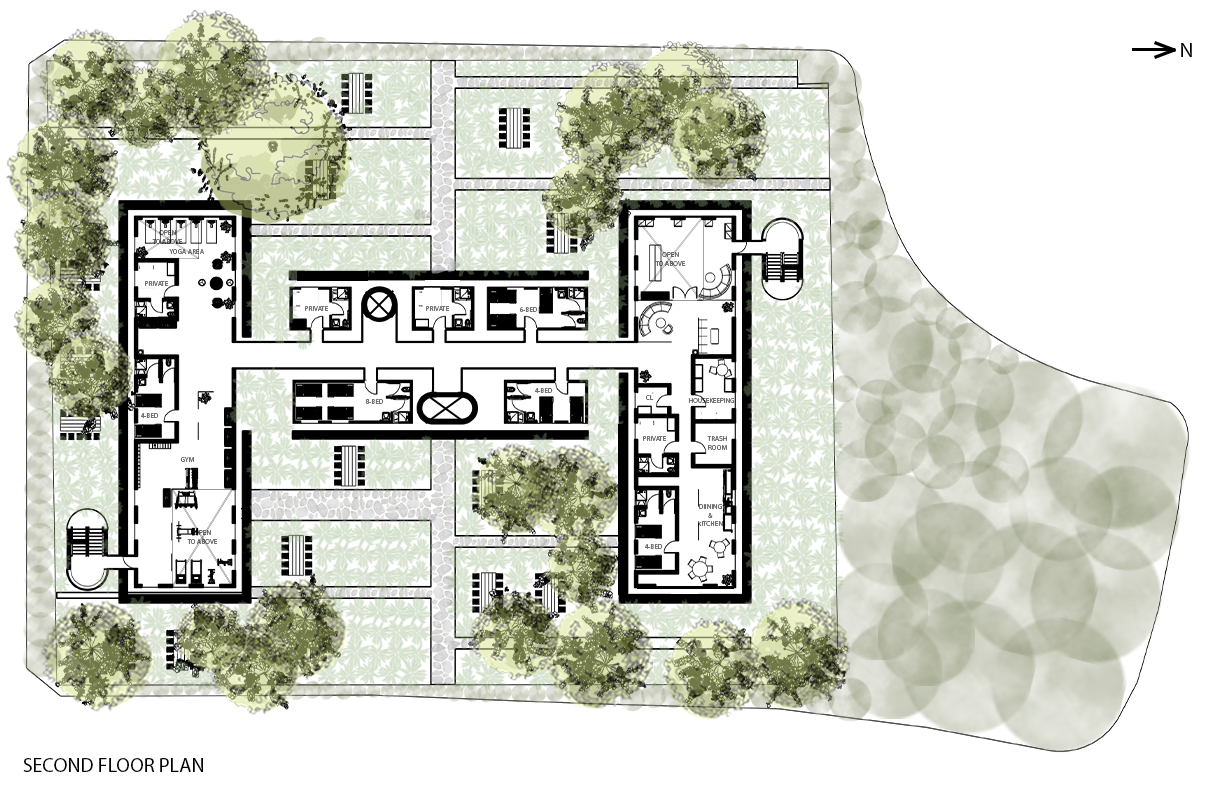
Second floor plan
Second floor plan
08 / 12Second floor plan
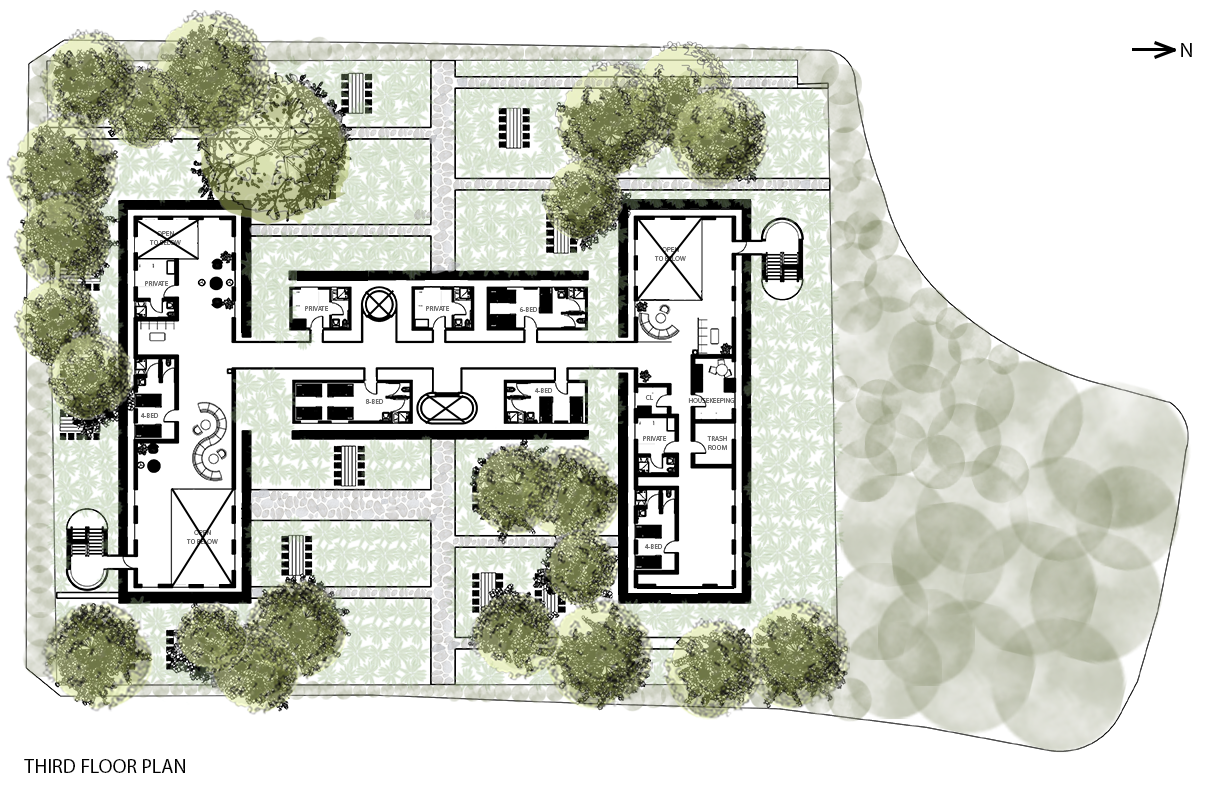
Third floor plan
Third floor plan
09 / 12Third floor plan
Roof plan
Roof plan
10 / 12Roof plan
Elevations
Elevations
11 / 12Elevations
Exploded axonometric
12 / 12Exploded axonometric
Project — 02View the full project
TYS — Project 02 — Five Boroughs, One CitySheet 04 / 07
03

Project — 03 · Mixed-Use Residential Towers

The Central

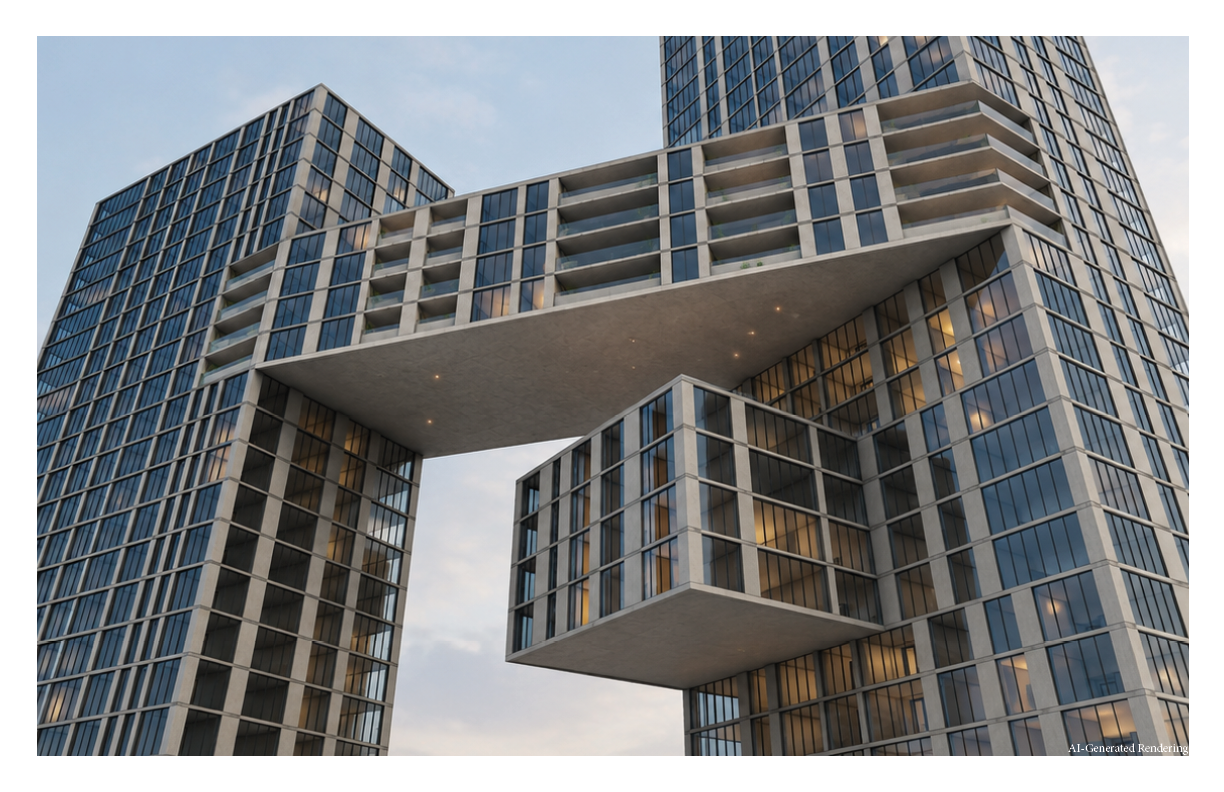
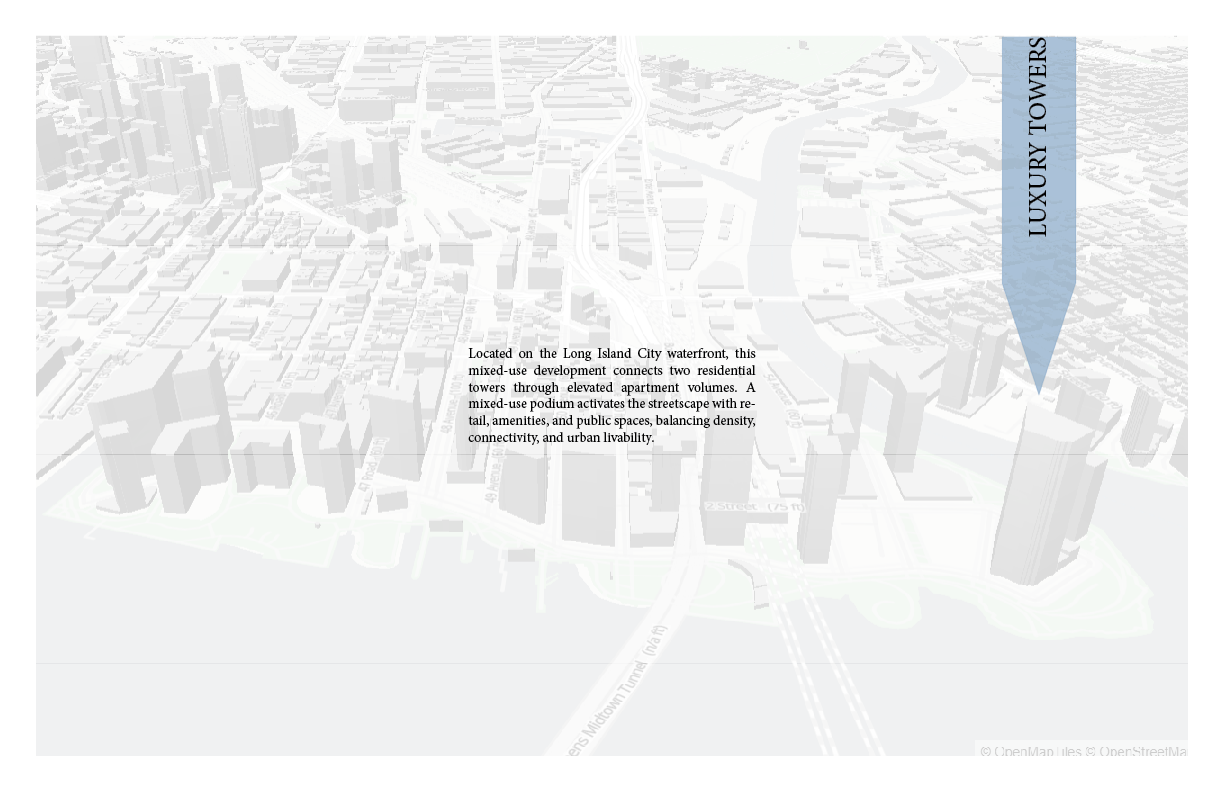
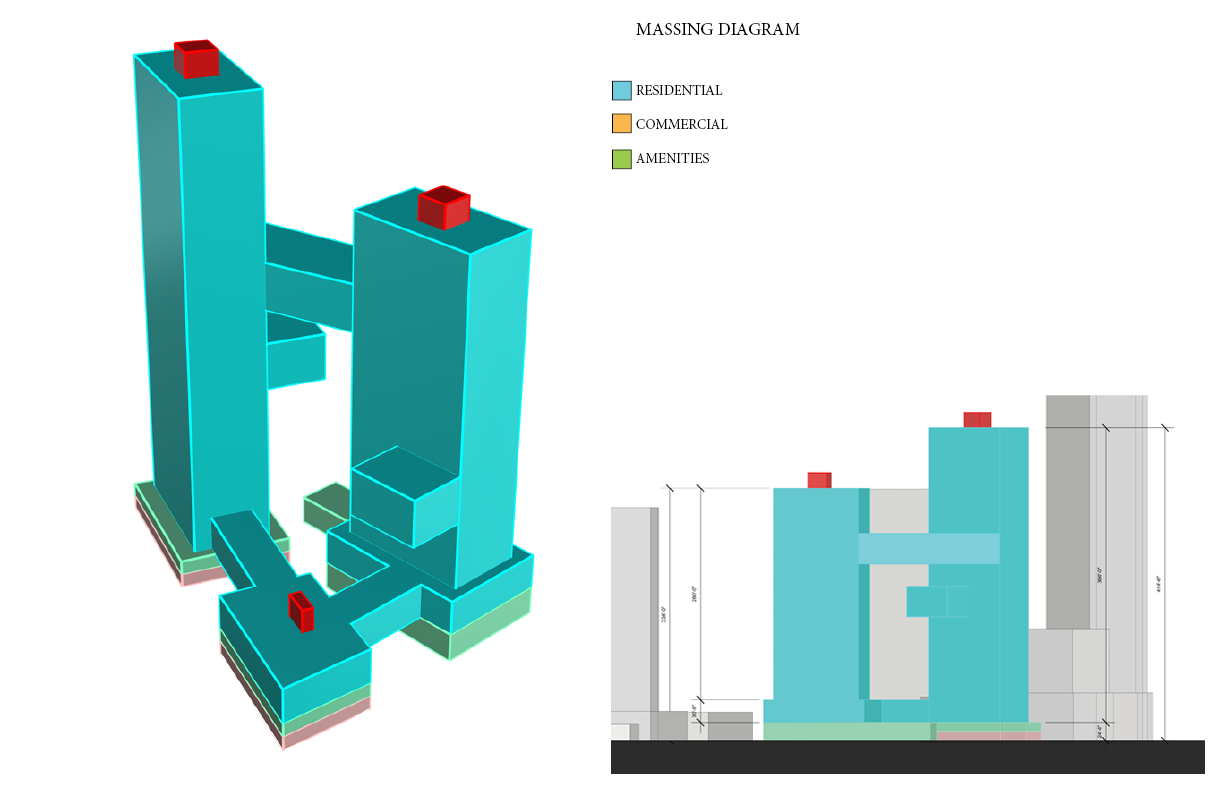
Located on the Long Island City waterfront, this mixed-use development connects two residential towers through elevated apartment volumes.

Project type
Mixed-Use Residential Towers
Location
Long Island City, Queens, NY
Floor area
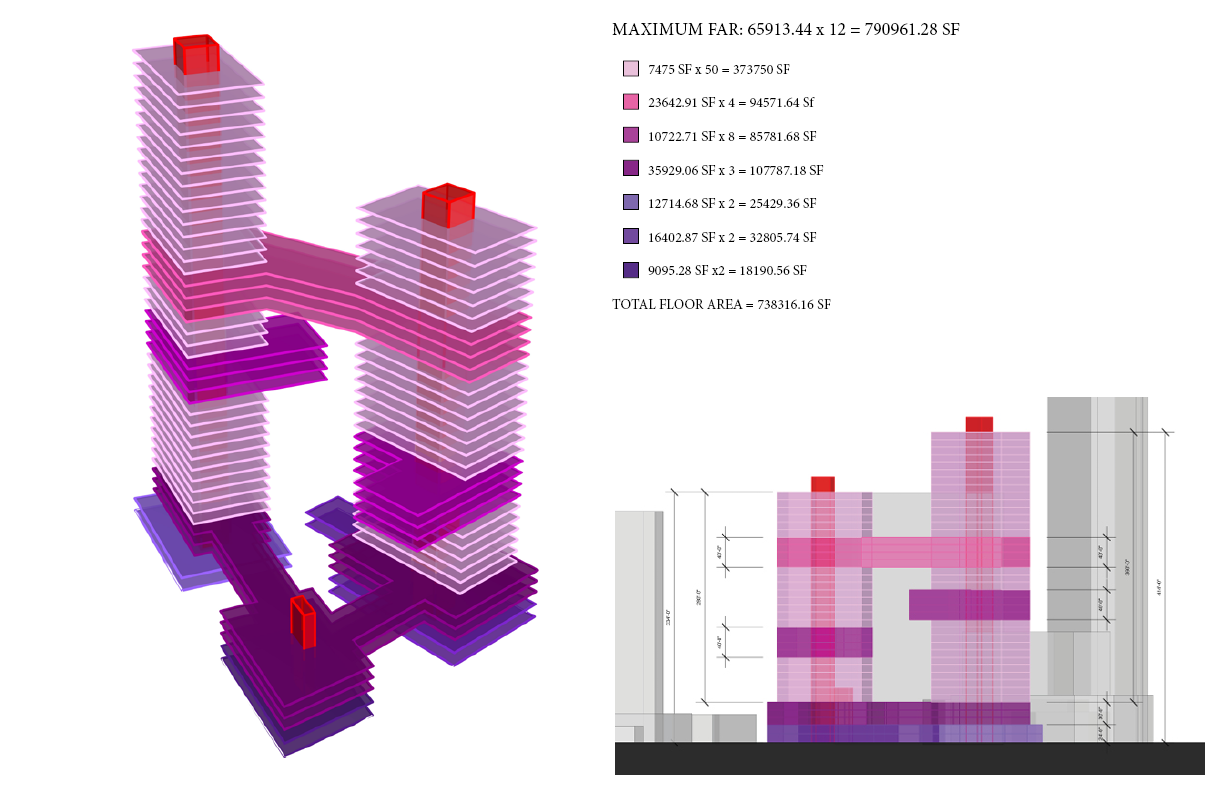
738,316 sq ft
View project
Exterior rendering
Exterior rendering
01 / 15Exterior rendering
Site context — Long Island City waterfront
02 / 15Site context — Long Island City waterfront
Massing diagram
Massing diagram
03 / 15Massing diagram
FAR & floor area study
04 / 15FAR & floor area study
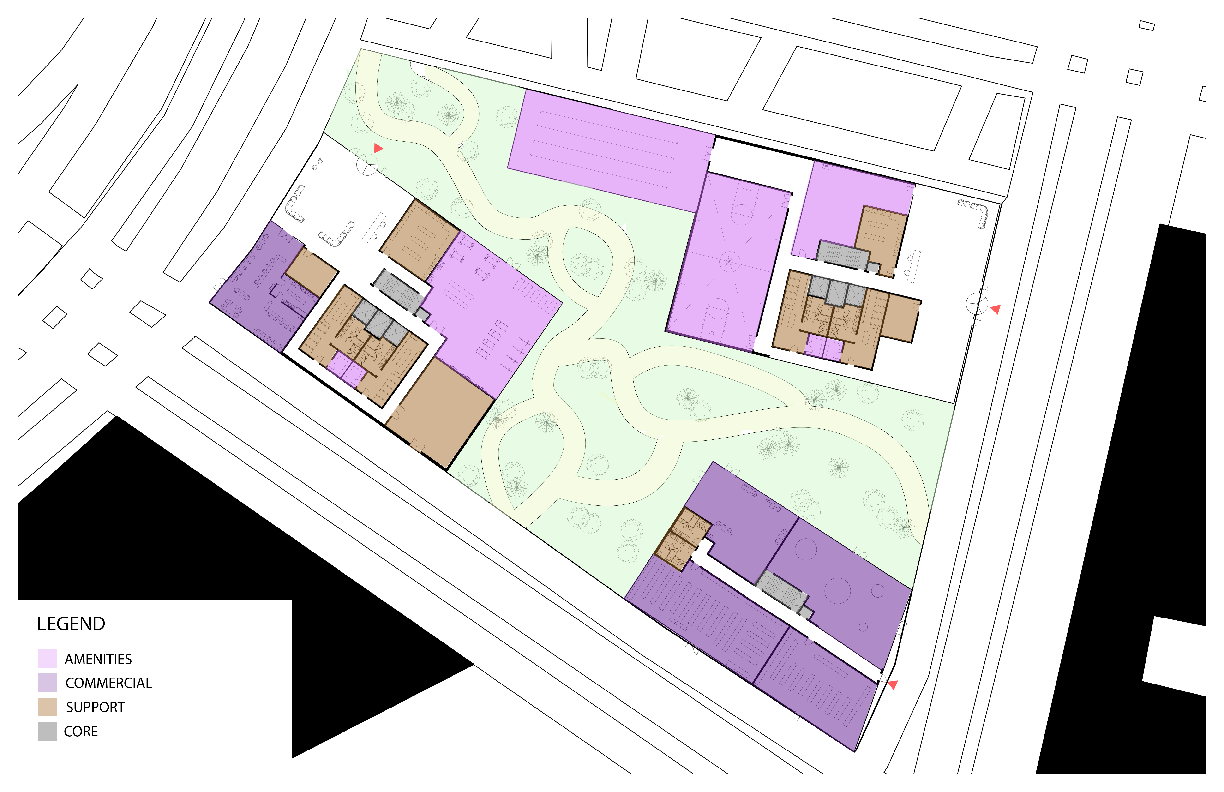
Ground floor plan
Ground floor plan
05 / 15Ground floor plan
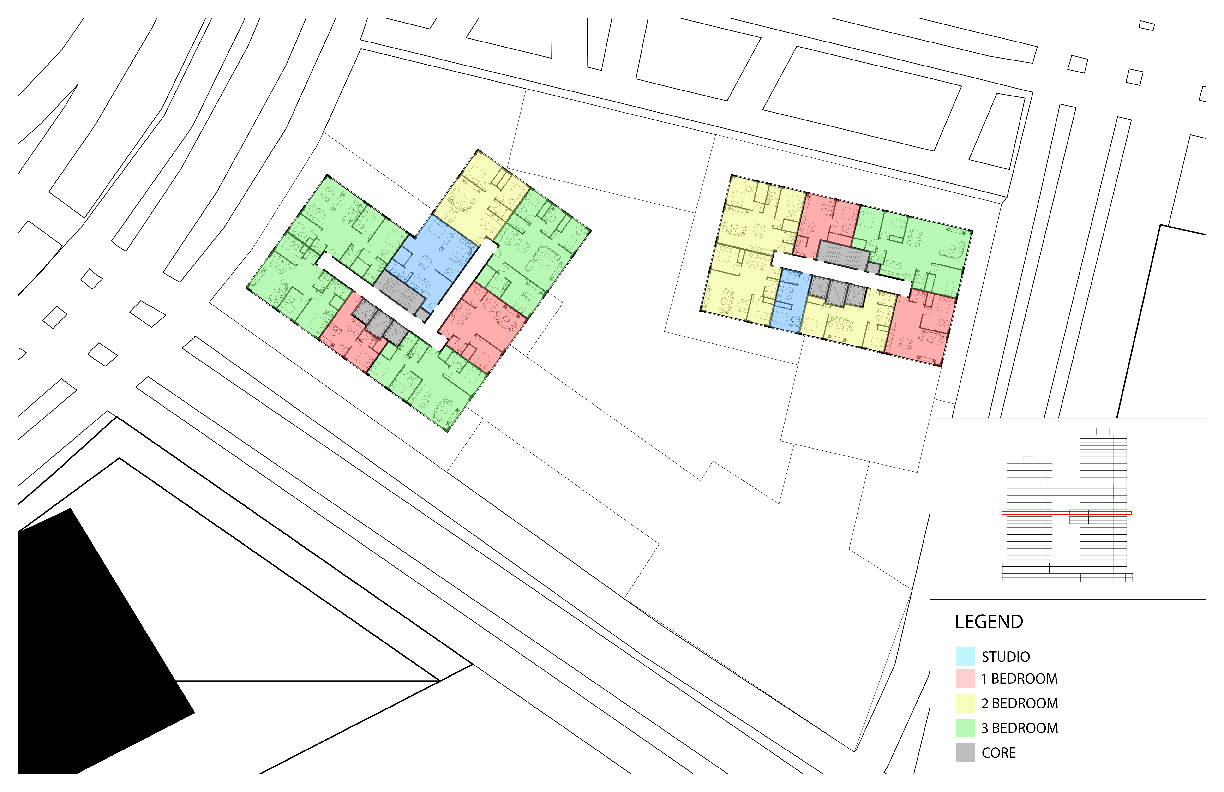
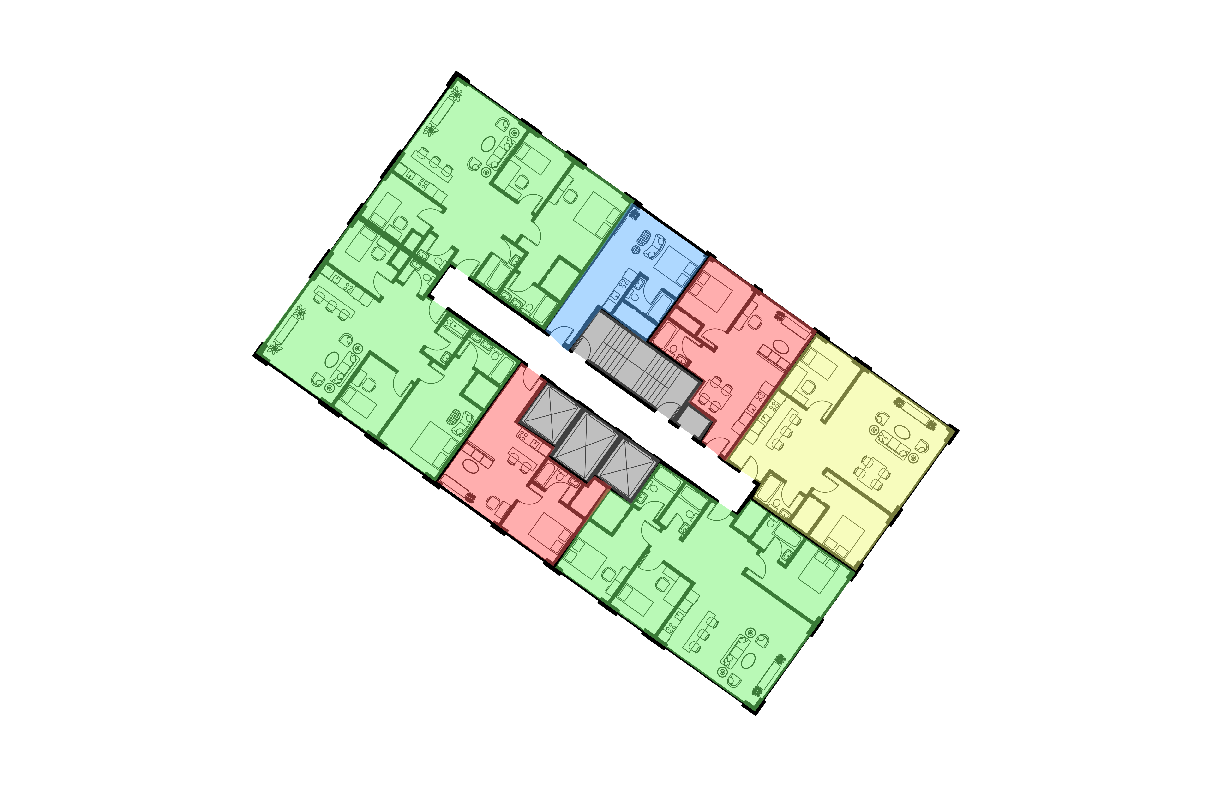
Typical tower floors — unit mix
06 / 15Typical tower floors — unit mix
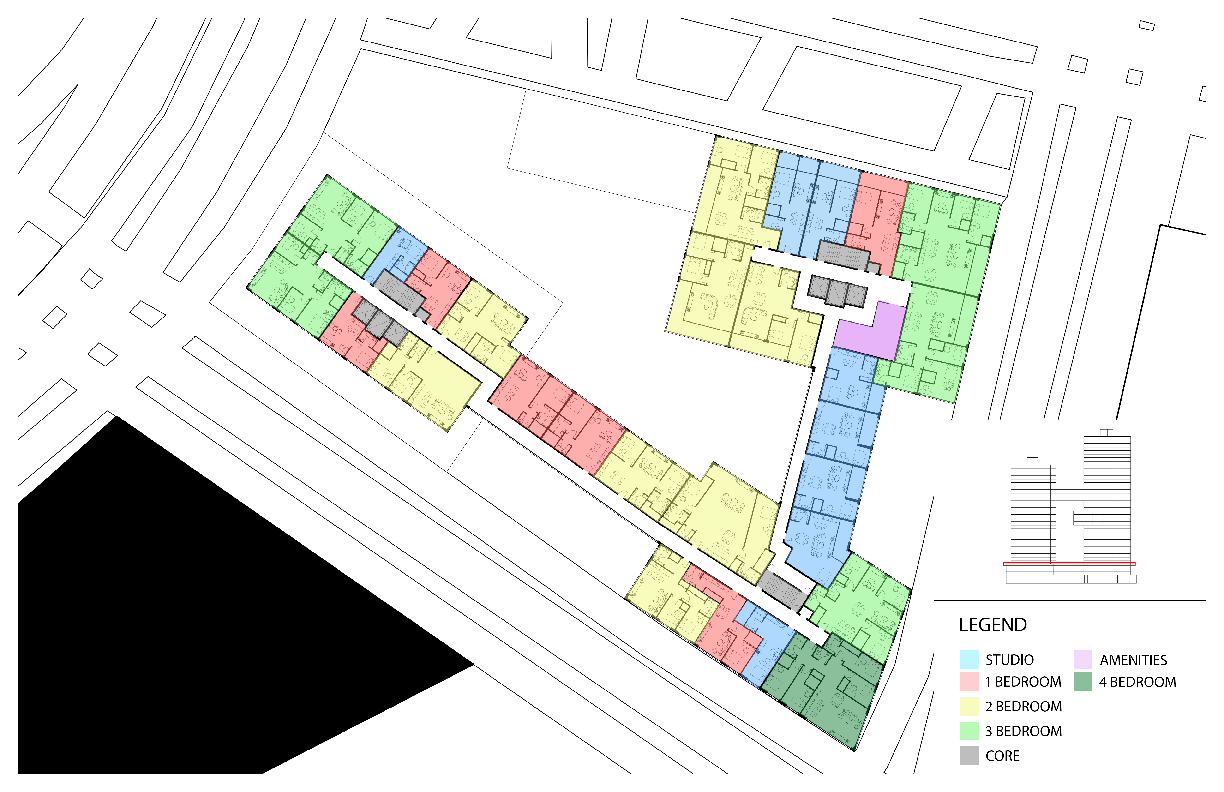
Bridge level plan
Bridge level plan
07 / 15Bridge level plan
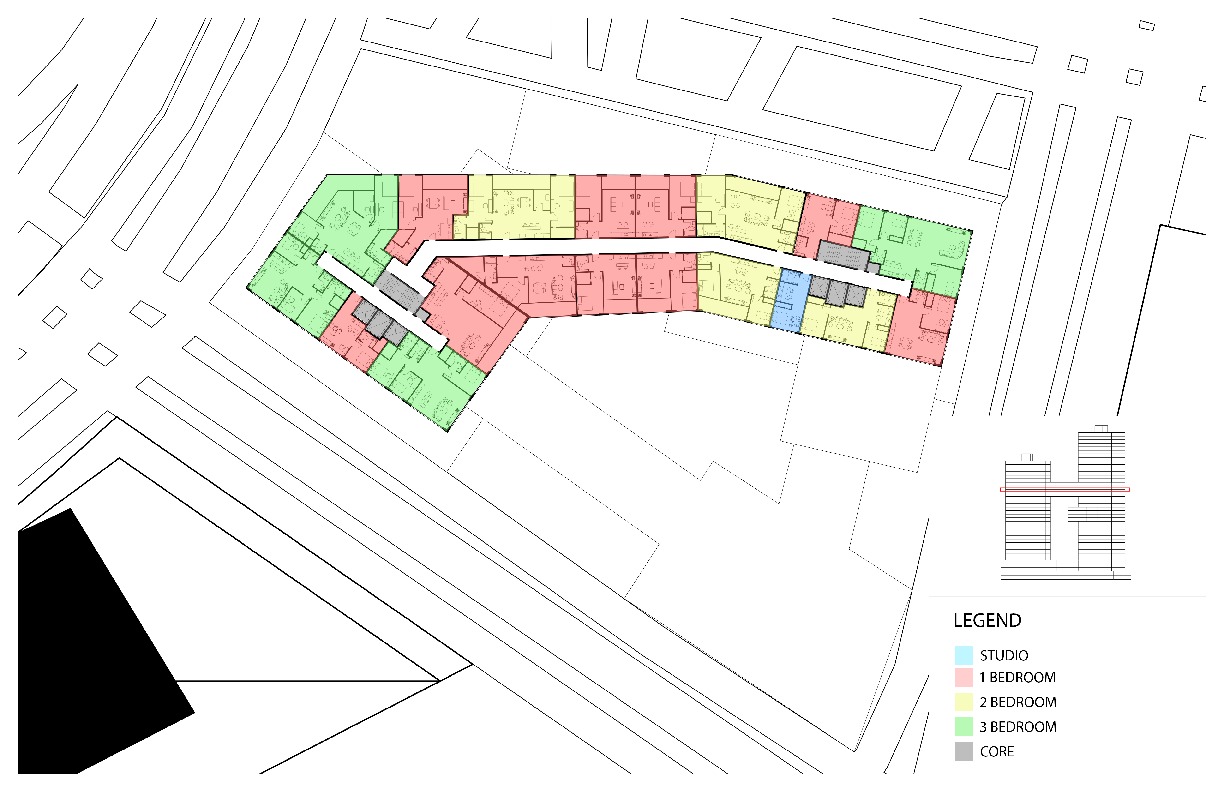
Upper bridge level plan
08 / 15Upper bridge level plan
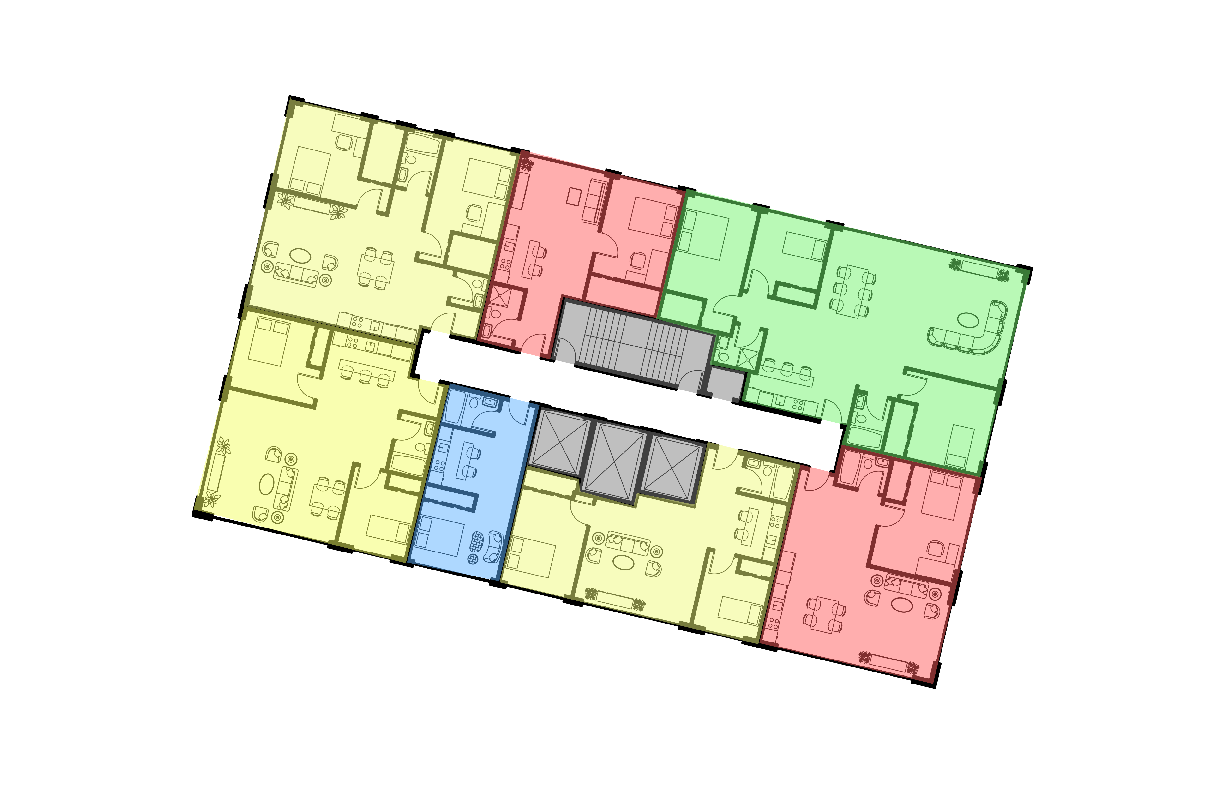
Tower A — typical floor
09 / 15Tower A — typical floor
Tower B — typical floor
10 / 15Tower B — typical floor
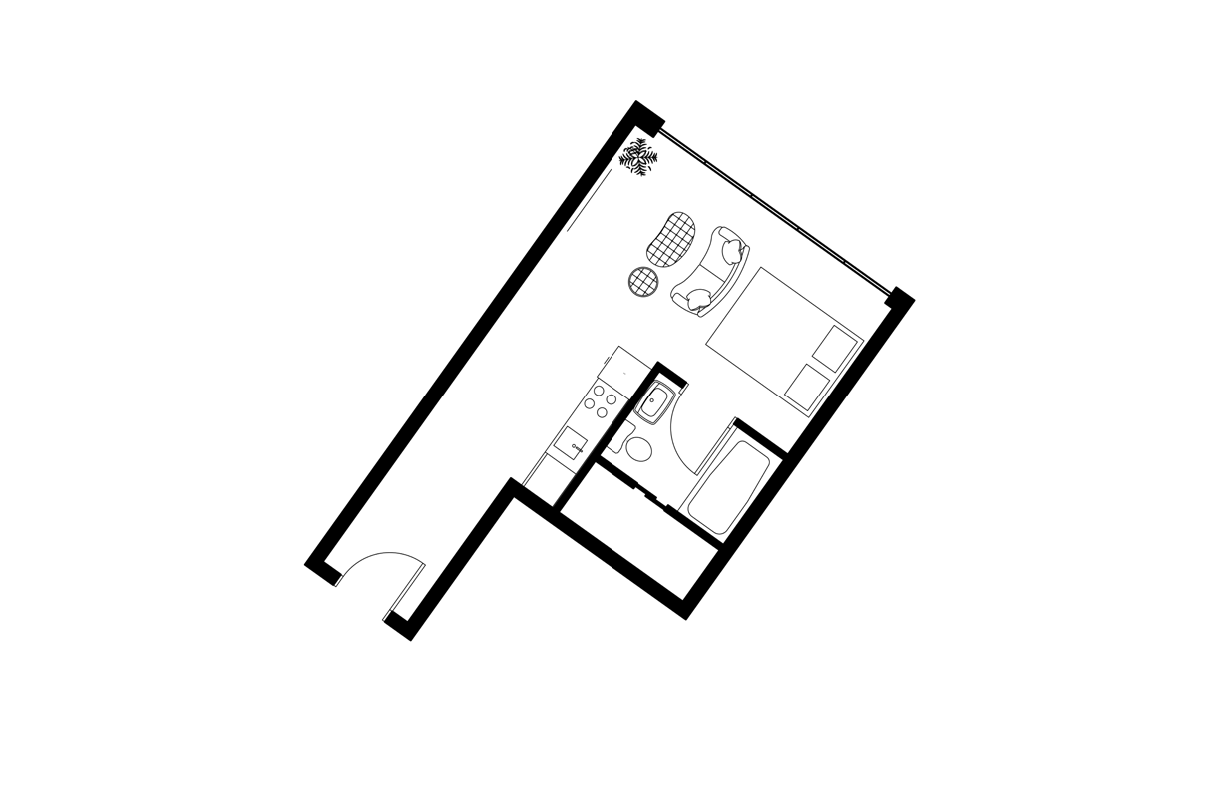
Studio unit
Studio unit
11 / 15Studio unit
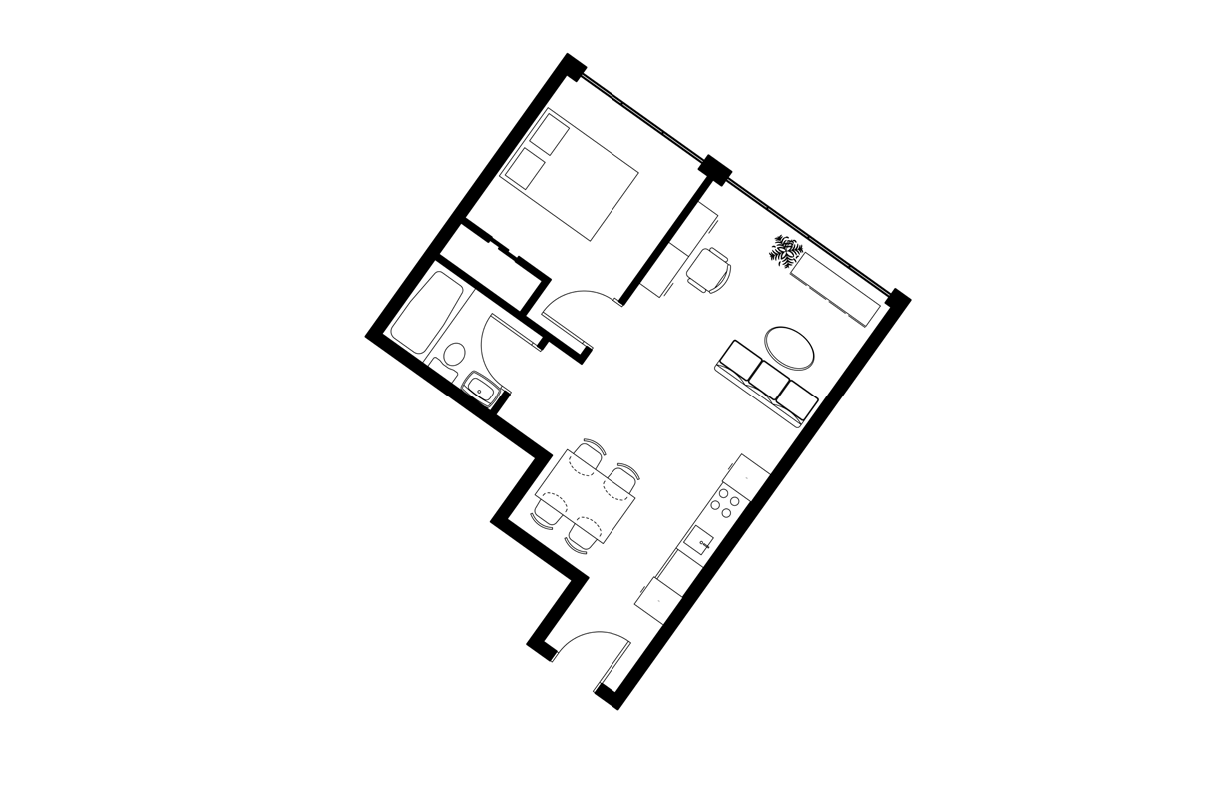
One-bedroom unit
One-bedroom unit
12 / 15One-bedroom unit
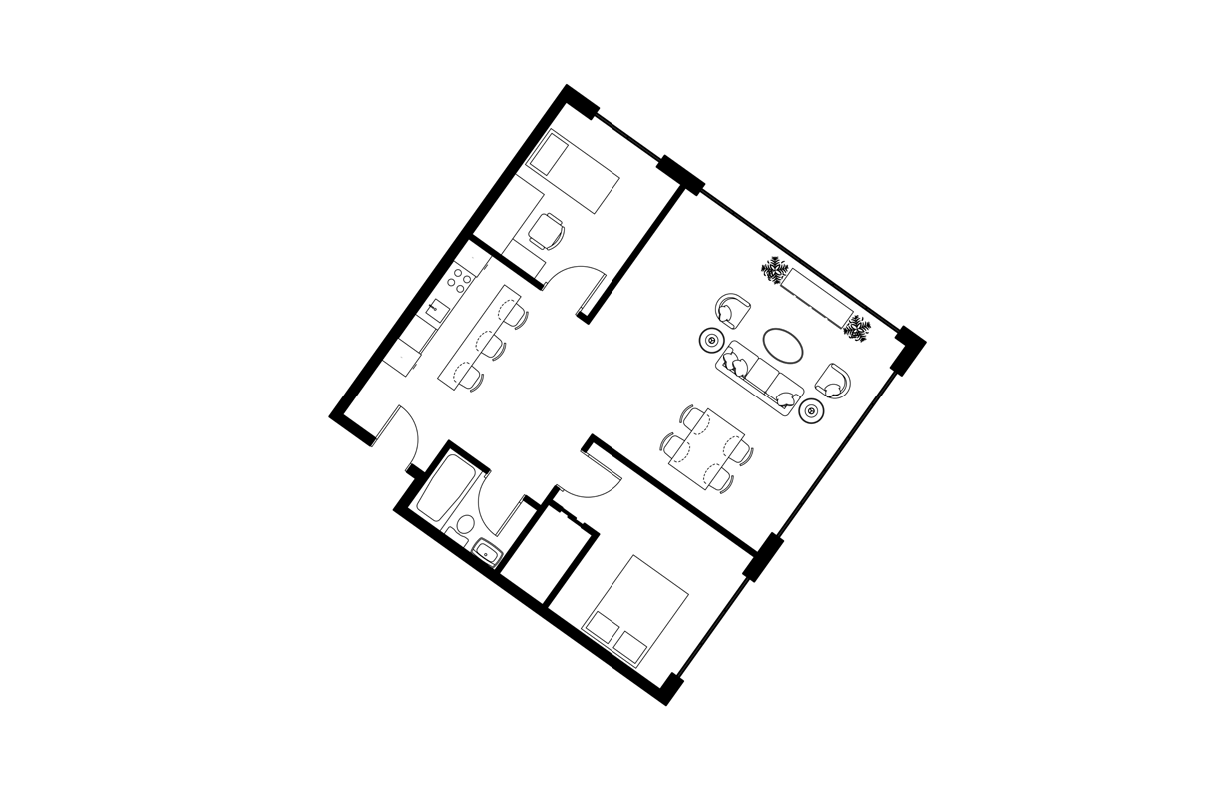
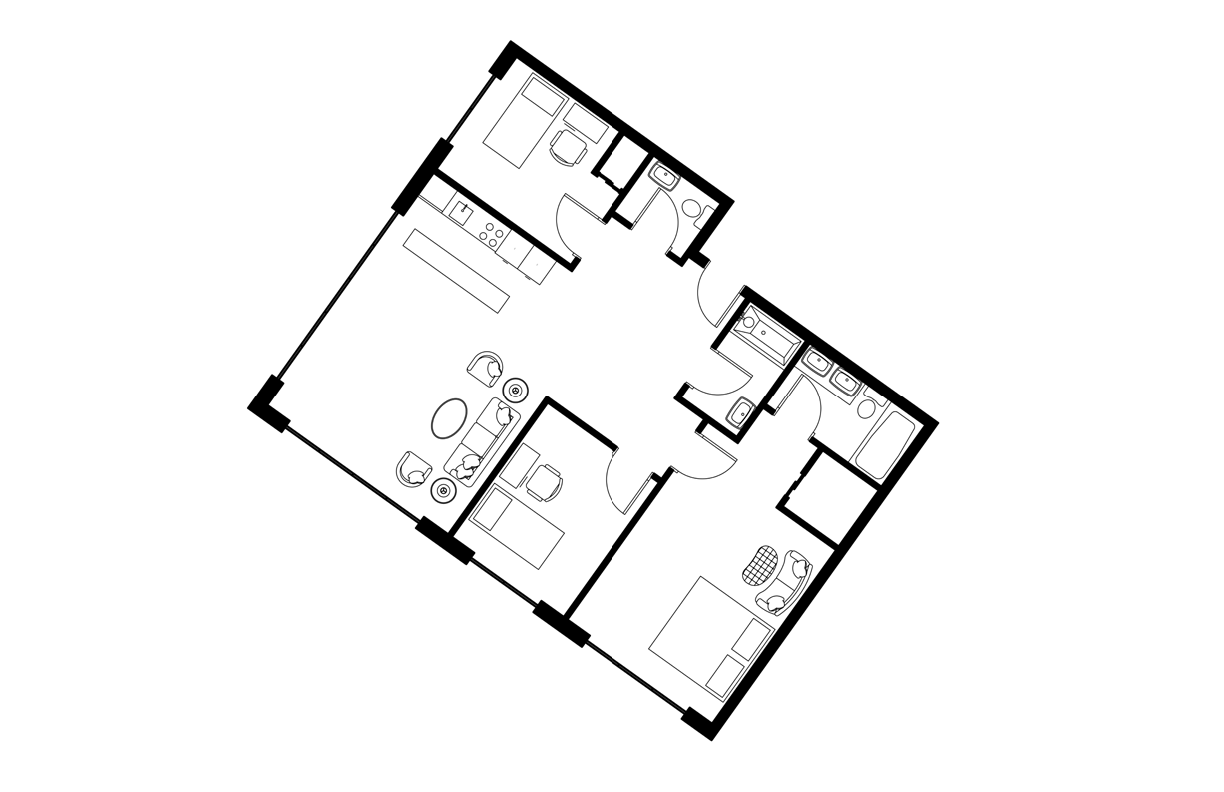
Two-bedroom unit
Two-bedroom unit
13 / 15Two-bedroom unit
Three-bedroom unit
Three-bedroom unit
14 / 15Three-bedroom unit
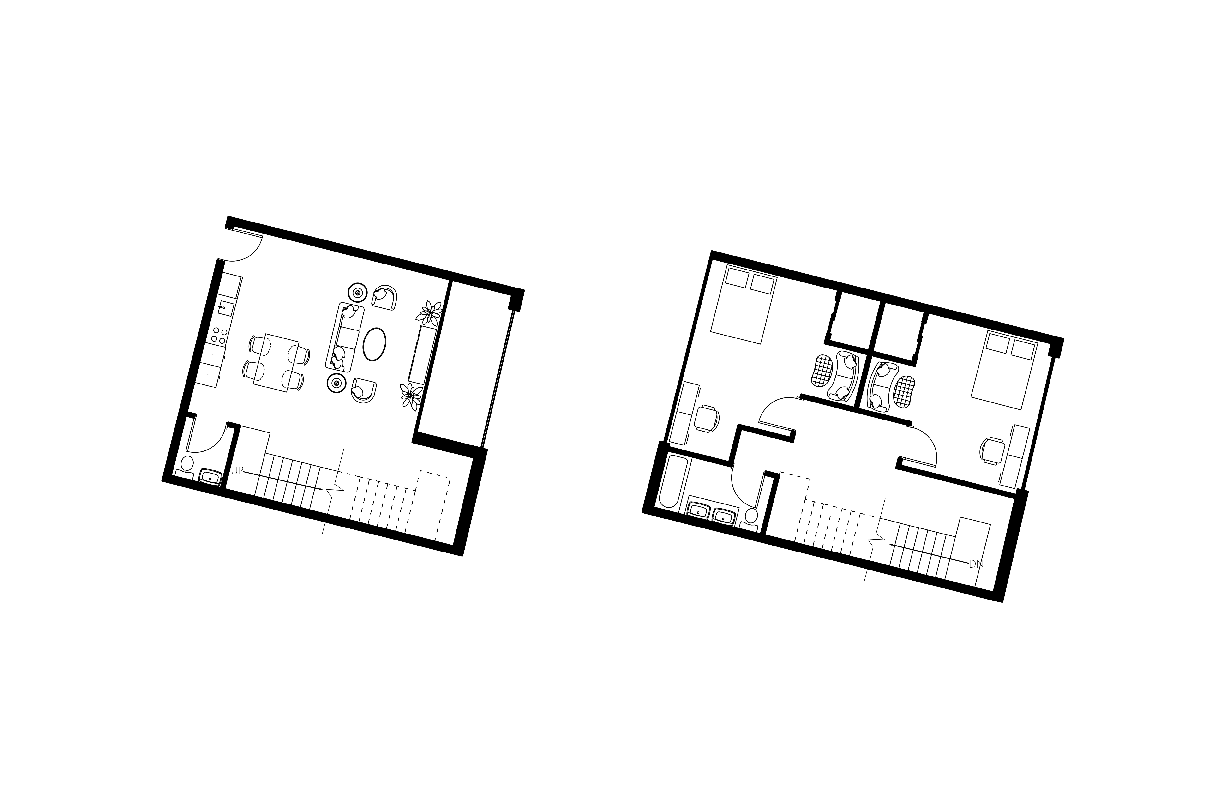
Two-level units
Two-level units
15 / 15Two-level units
Project — 03View the full project
TYS — Project 03 — The CentralSheet 04 / 07

05 — Hand drafting · Pencil on paper

Sketching
& Drawing

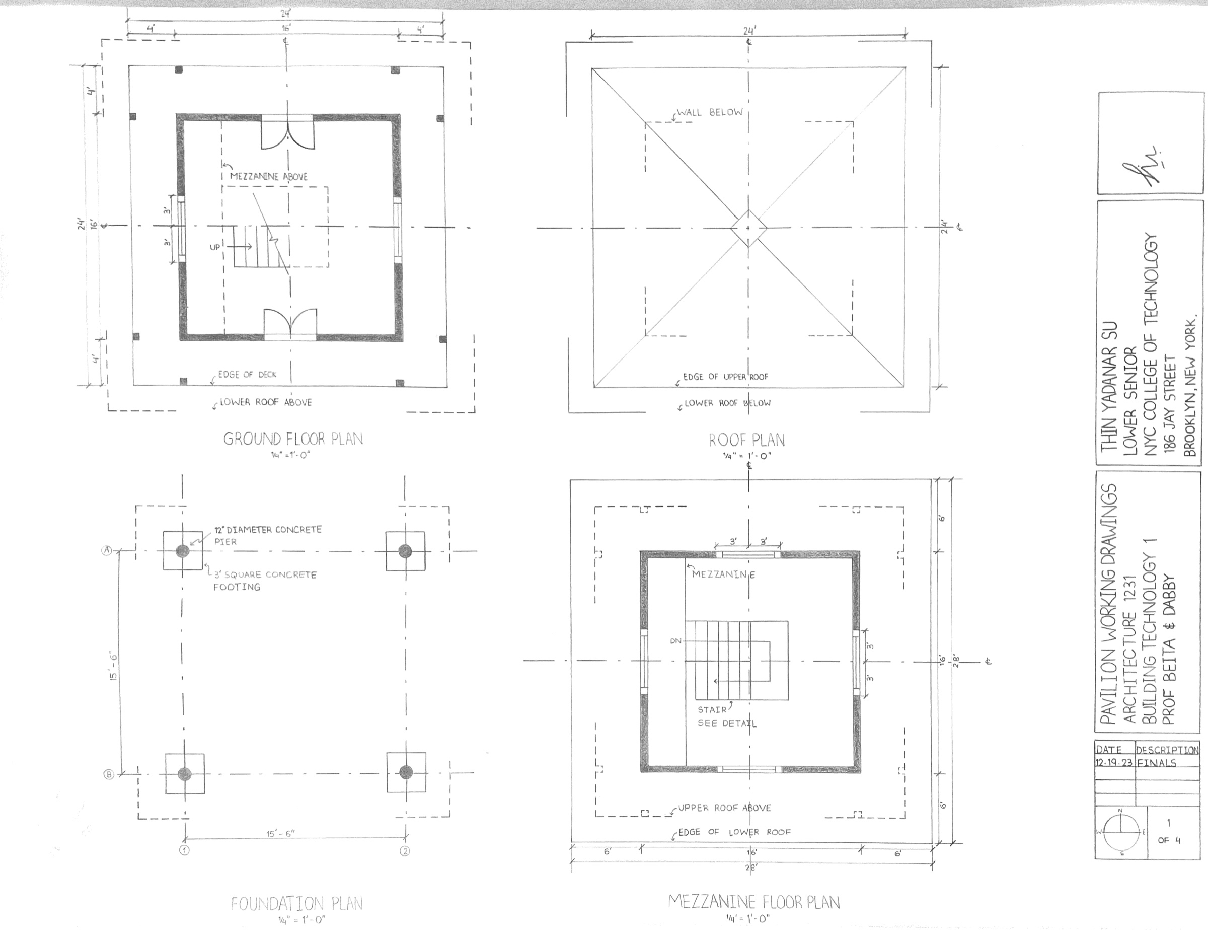
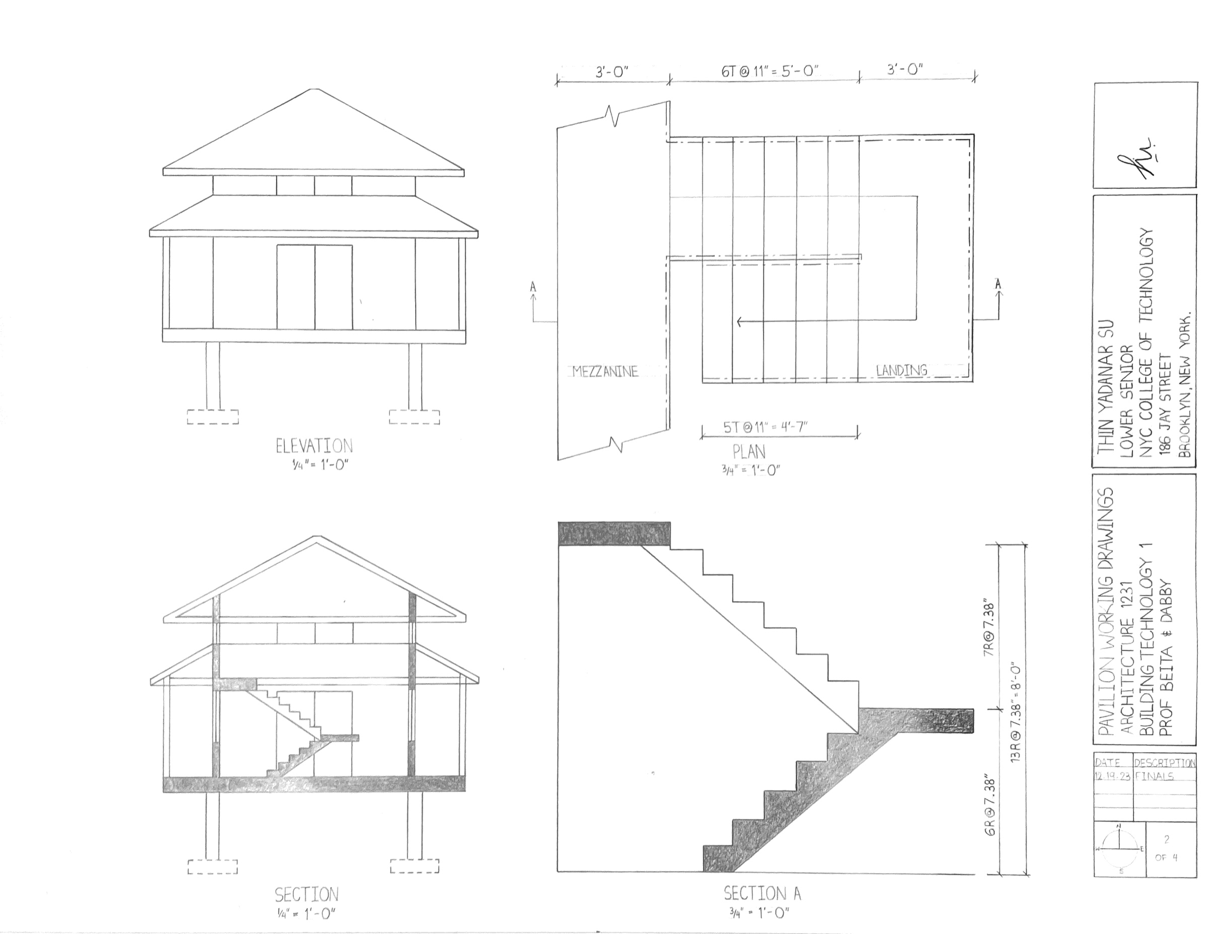
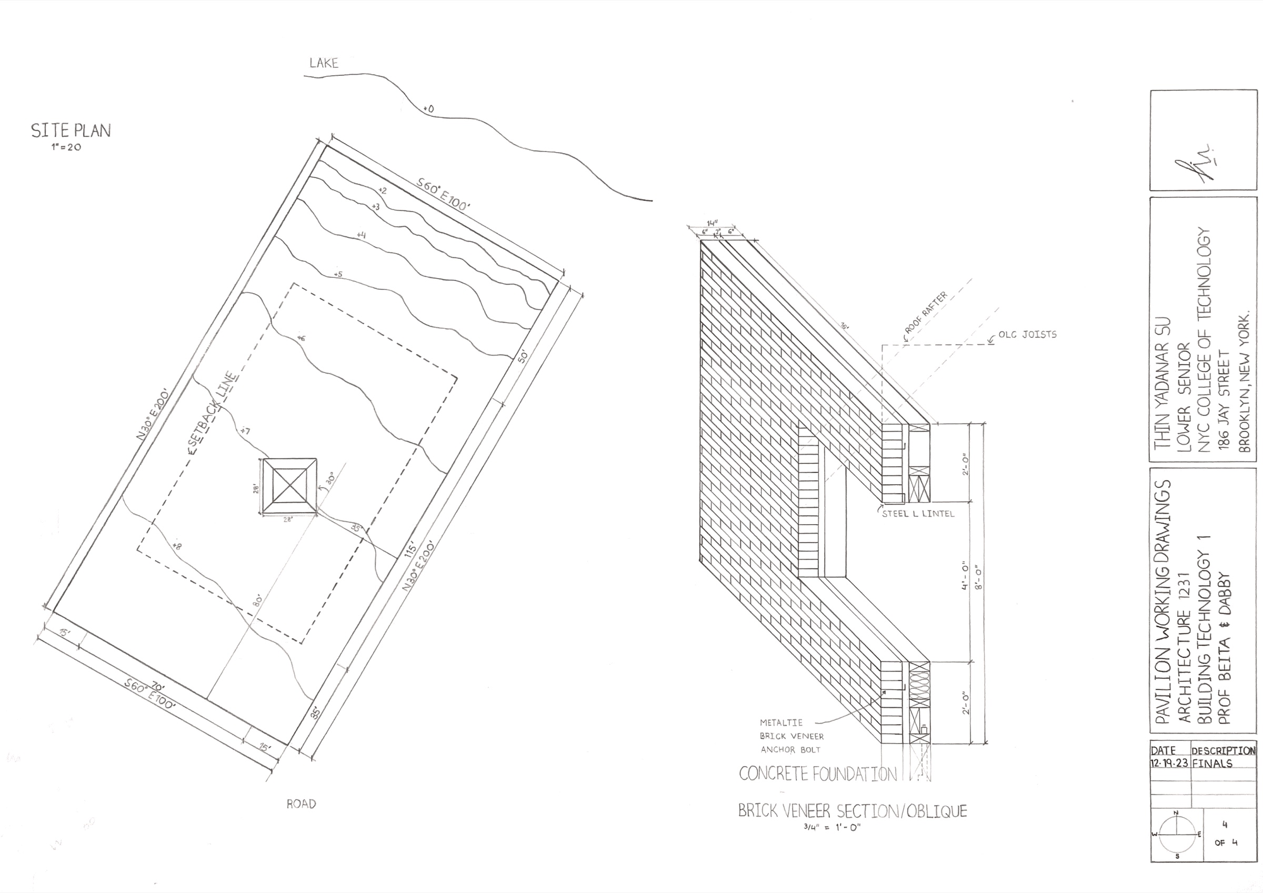
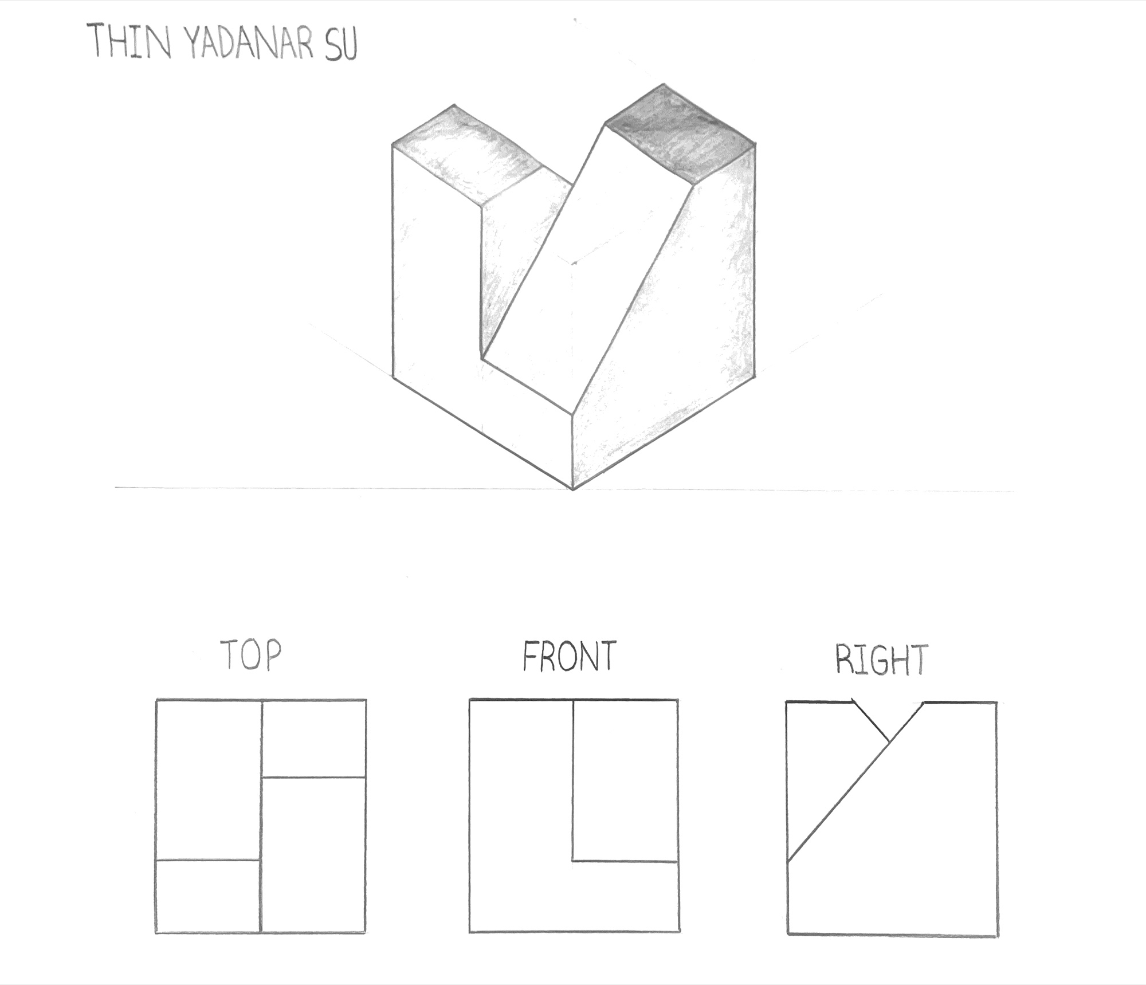
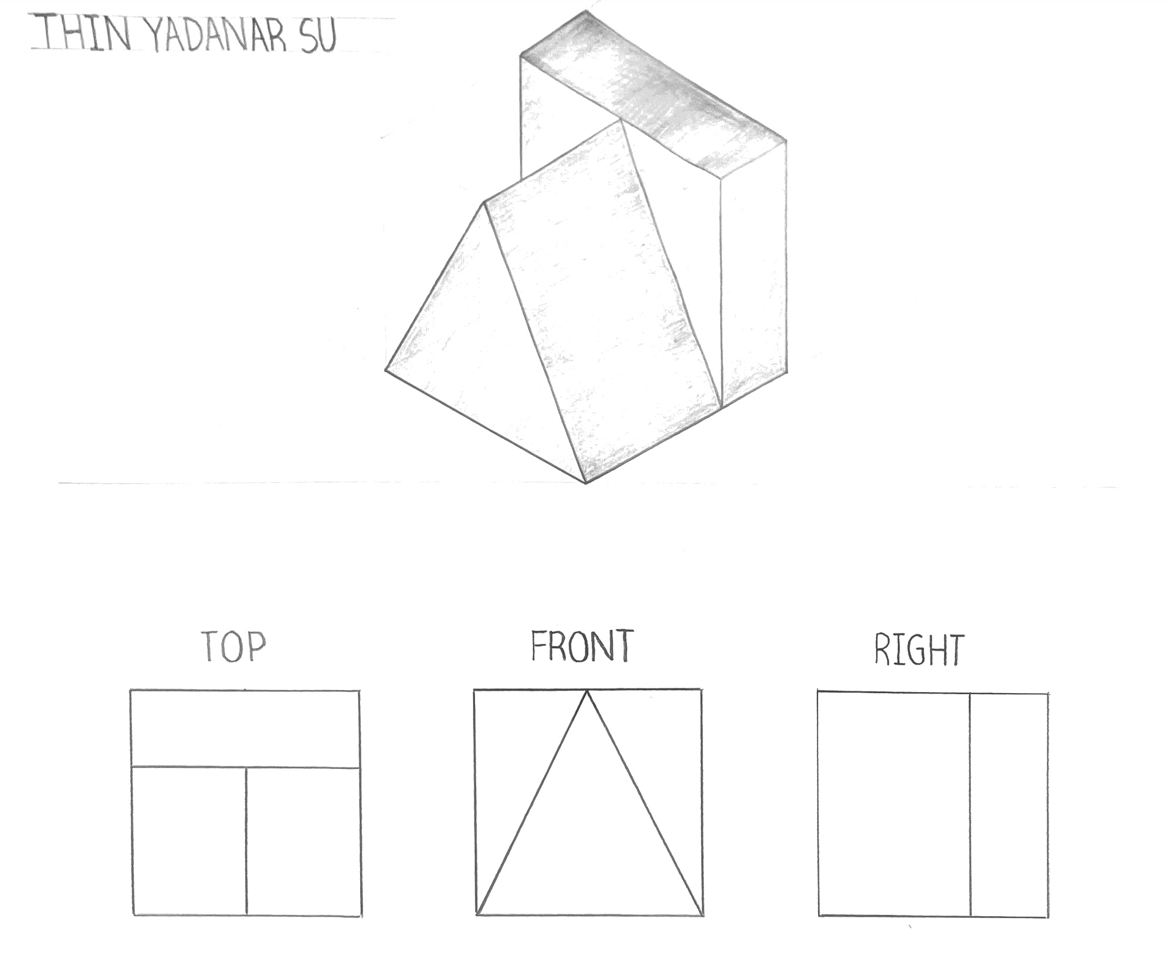
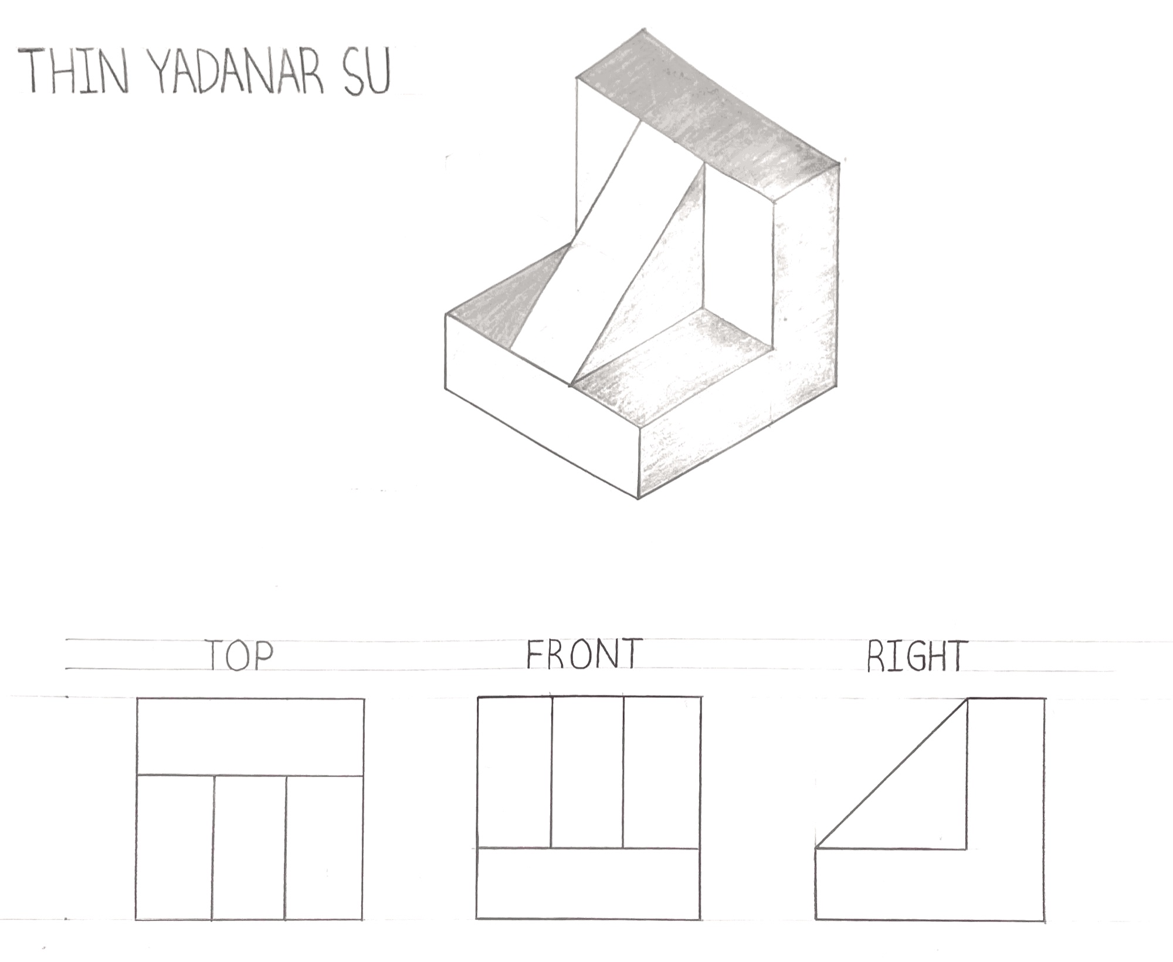
Drawing by hand is where I learned to think in plan, section, and detail. These sheets were drafted entirely by hand — working drawings for a small lakeside pavilion, and orthographic studies of solid forms.

A — Working Drawings

Pavilion Working Drawings

ARCH 1231 — Building Technology 1

Prof. Beita & Dabby · City Tech · December 2023

Pavilion Working Drawings, sheet 1 of 4: Ground, Roof, Foundation & Mezzanine Plans
Sheet 1 of 4Ground, Roof, Foundation & Mezzanine Plans¼" = 1'-0"
Pavilion Working Drawings, sheet 2 of 4: Elevation, Section & Stair Detail
Sheet 2 of 4Elevation, Section & Stair Detail¼" and ¾" = 1'-0"
Pavilion Working Drawings, sheet 4 of 4: Site Plan & Brick Veneer Section / Oblique
Sheet 4 of 4Site Plan & Brick Veneer Section / Oblique1" = 20' and ¾" = 1'-0"

B — Orthographic Studies

Isometric & Orthographic Projection

Isometric view with top, front, and right projections of a solid, drawn and shaded by hand.

Orthographic projection Study 01: isometric with top, front and right views
Study 01Top · Front · Right
Orthographic projection Study 02: isometric with top, front and right views
Study 02Top · Front · Right
Orthographic projection Study 03: isometric with top, front and right views
Study 03Top · Front · Right
TYS — Architecture PortfolioSketching & DrawingSheet 05 / 07

06 — Physical models · Study

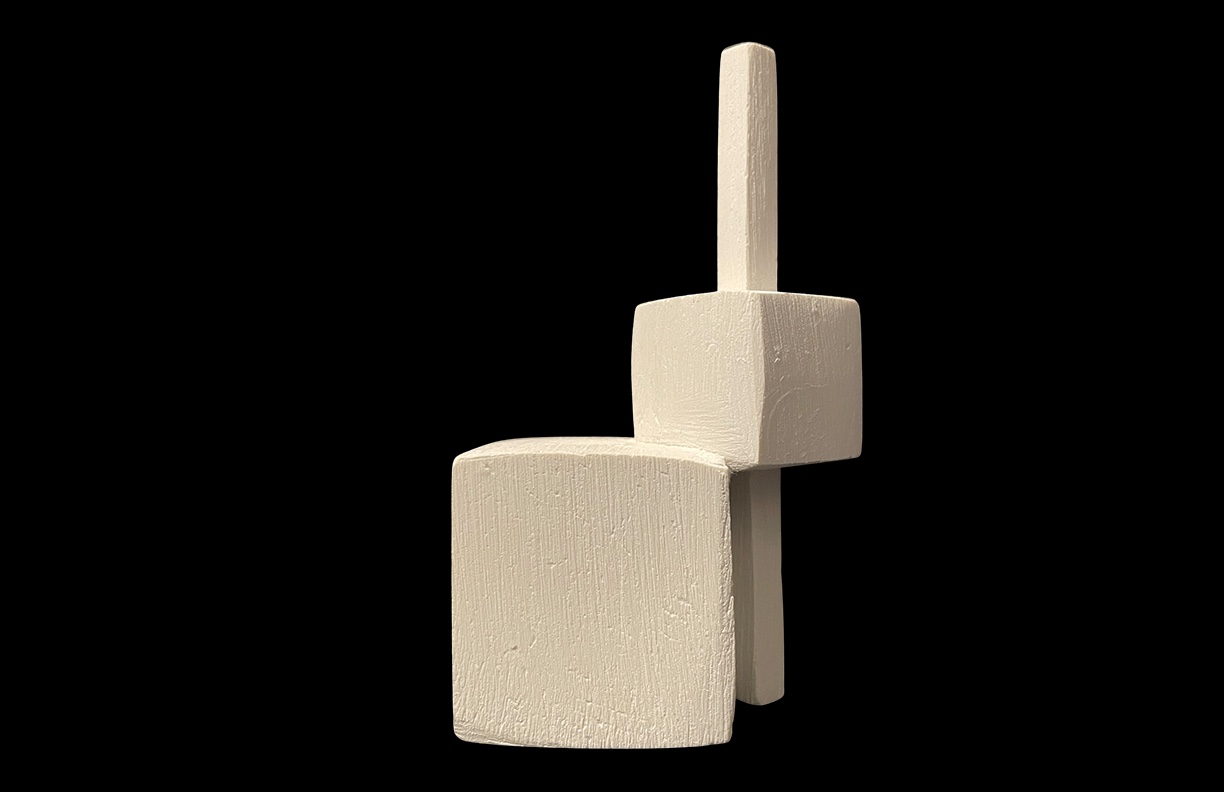
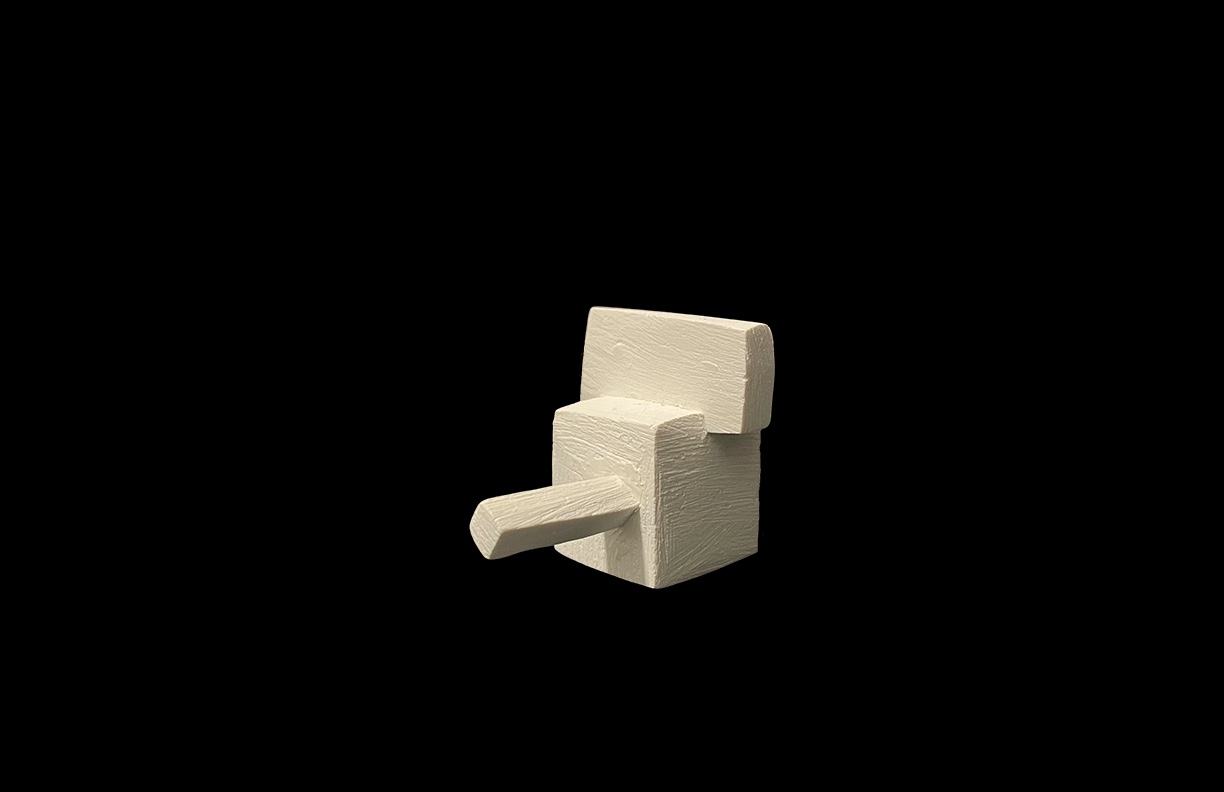
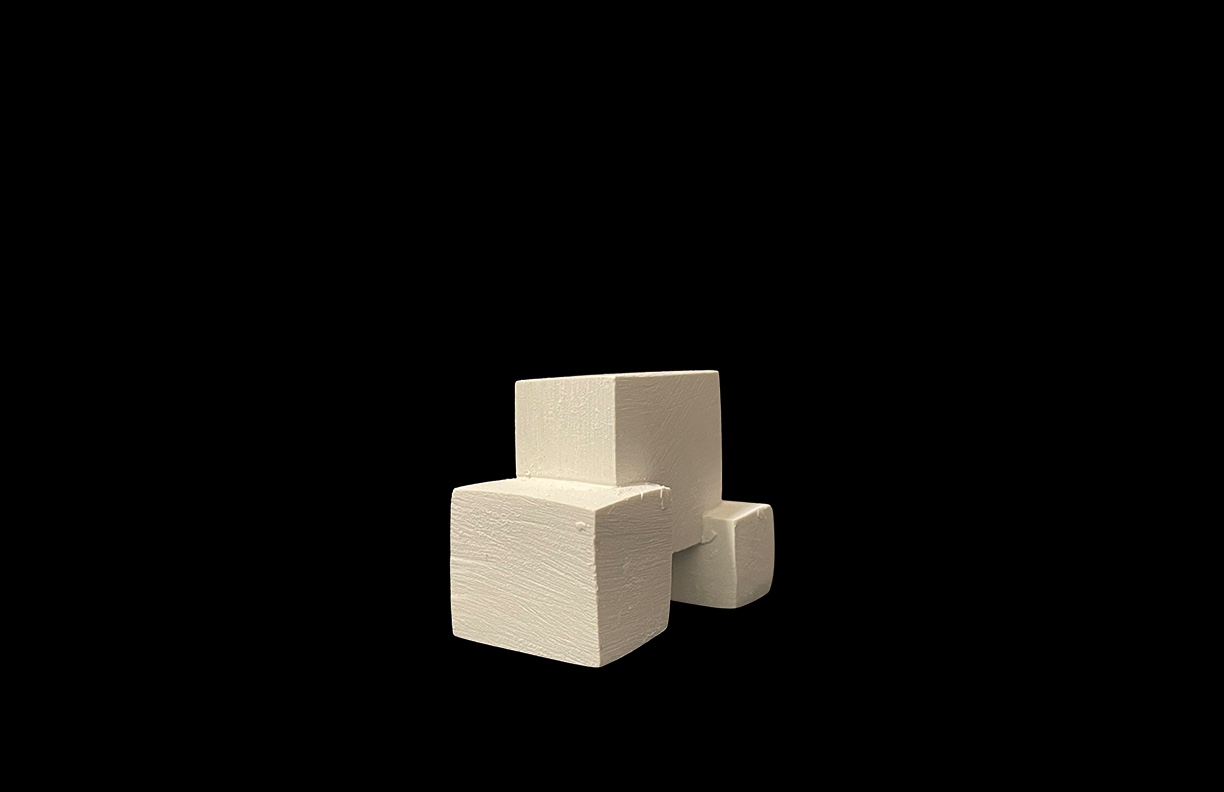
Model
Making

Hand-built study models exploring how solid volumes stack, cantilever, and balance — thinking in three dimensions before drawing in two.

Physical study model 01: Stacked Volumes
Model 01Stacked Volumes
Physical study model 02: Seat & Cantilever
Model 02Seat & Cantilever
Physical study model 03: Offset Cubes
Model 03Offset Cubes
TYS — Architecture PortfolioModel MakingSheet 06 / 07

07 — Get in touch

Contact

Thank you for taking the time to look through my work. I am open to internships, studio positions, and collaborations.
Phone
+1 (646) 833-9792
School
New York City College of Technology (City Tech), CUNY
Back to cover